
10 SUNSET CRESCENT, Petawawa
- House
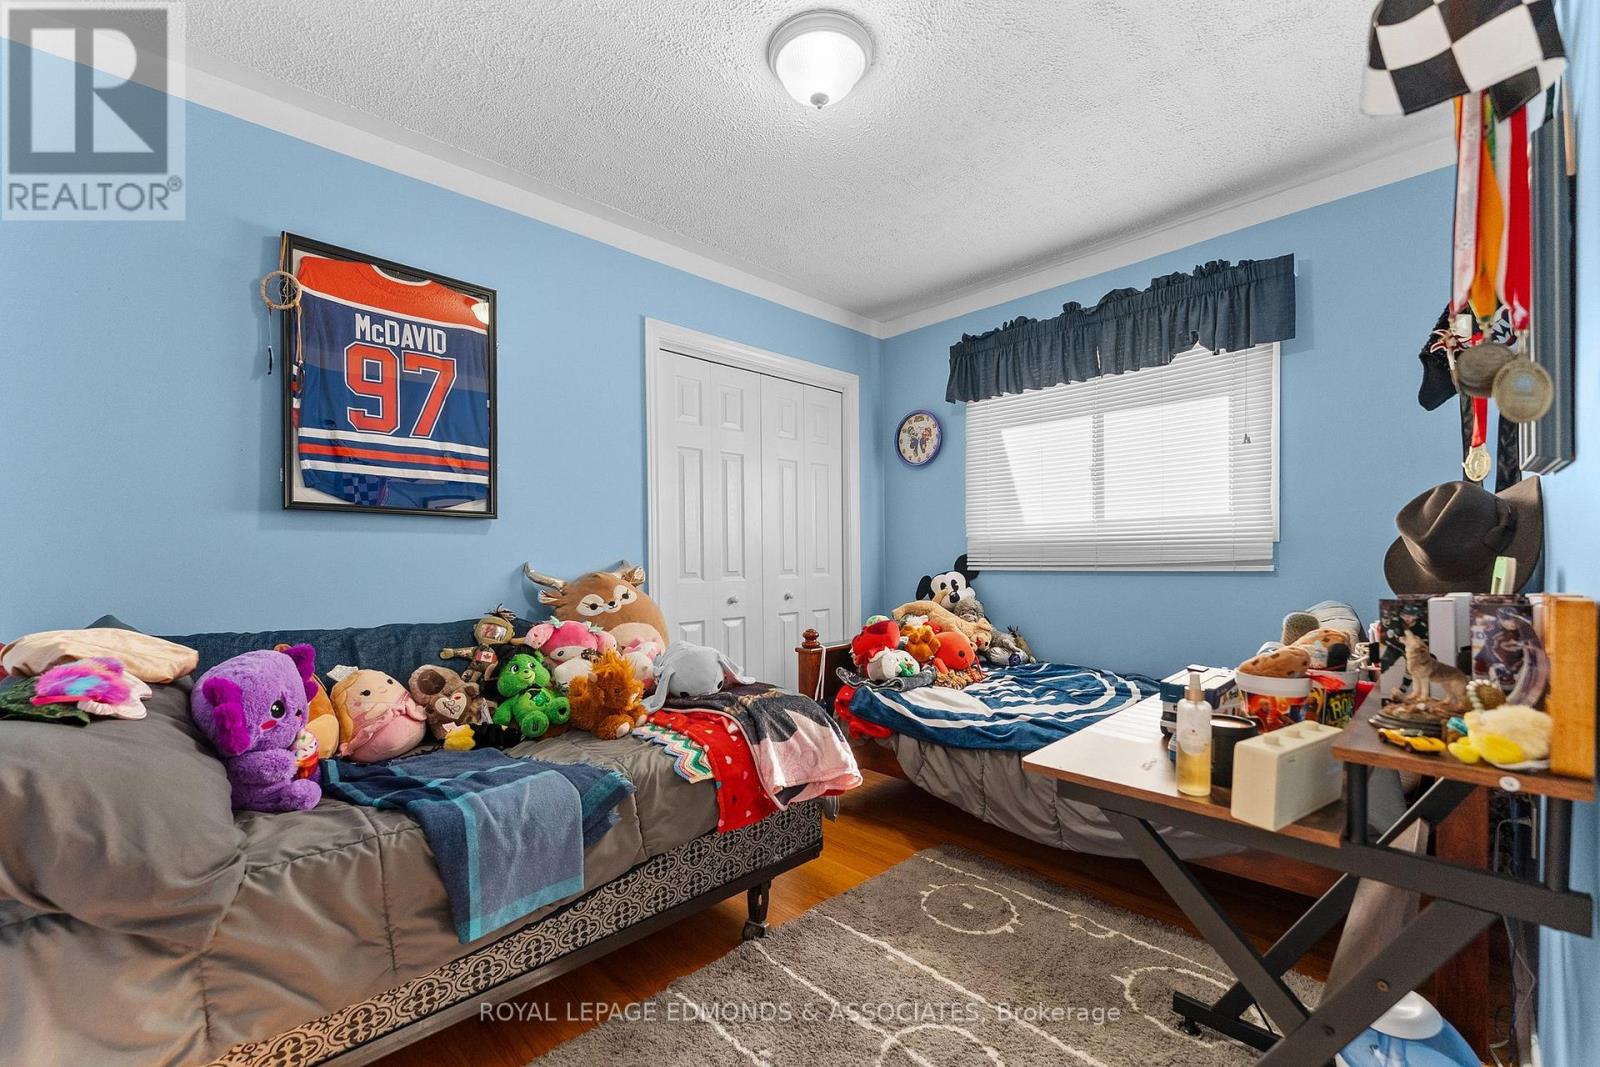
- Spacious 4-bedroom layout
- 6-car parking
- Petawawa location
Ask Peter Sagos | REALTOR® about this property
About This Property
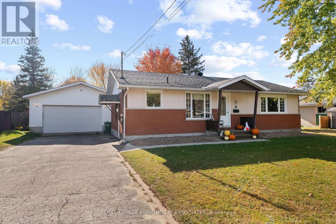
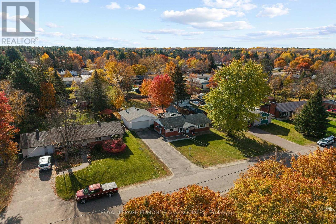
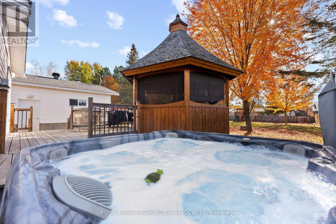
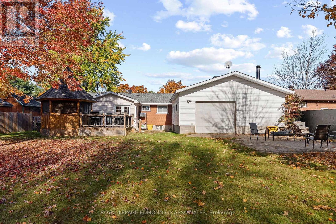
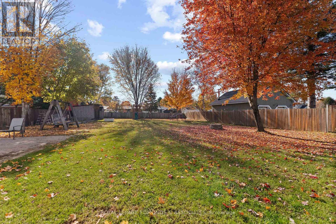
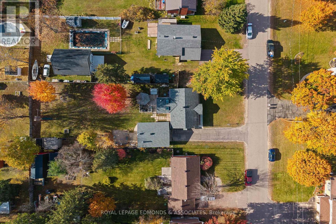
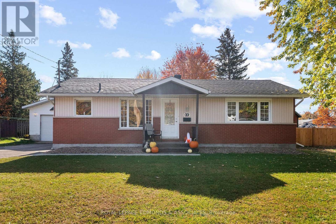
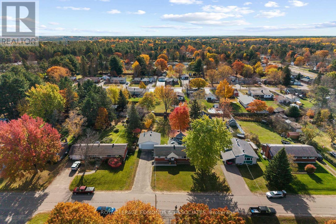
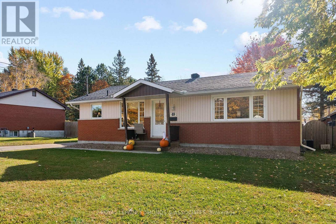
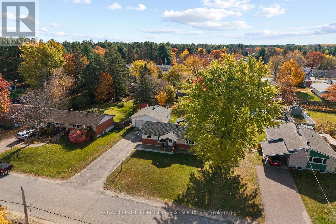
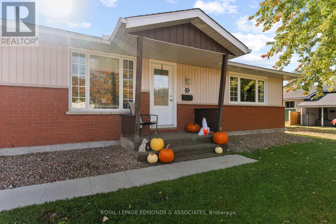
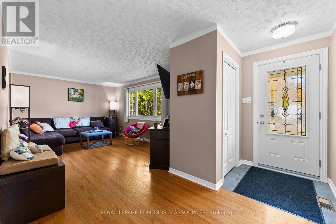
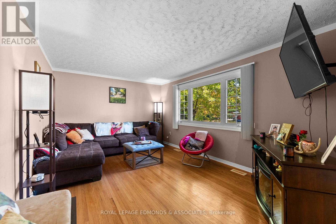
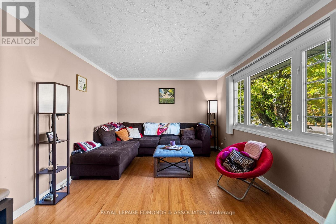
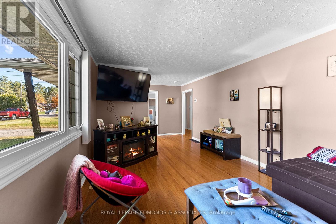
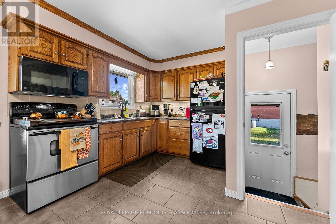
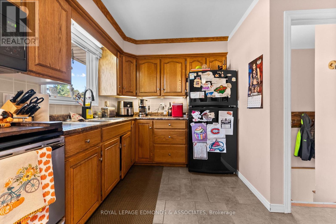
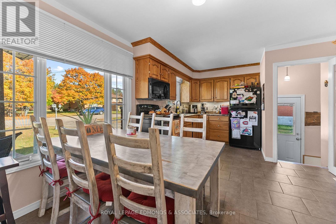
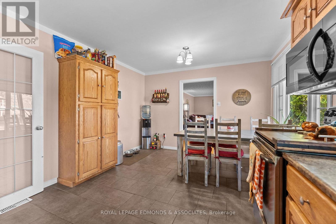
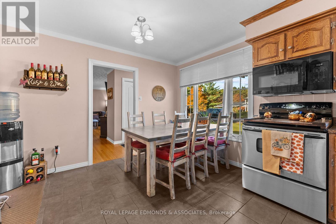
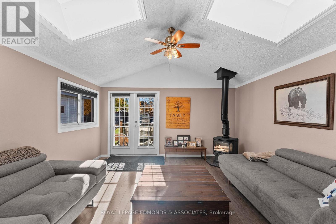
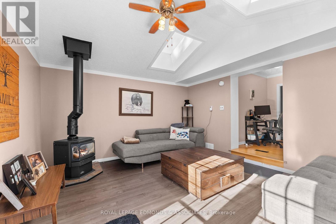
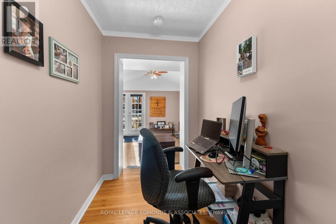
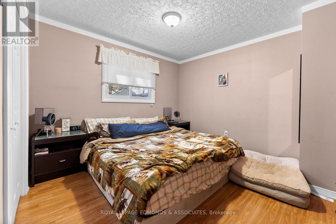
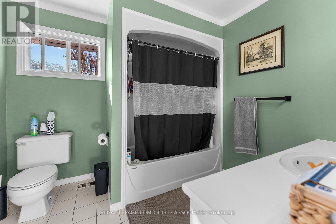
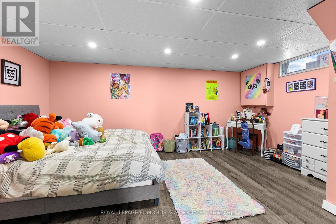
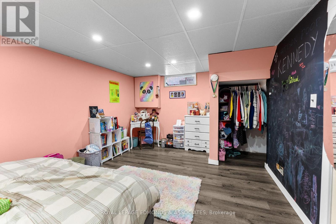
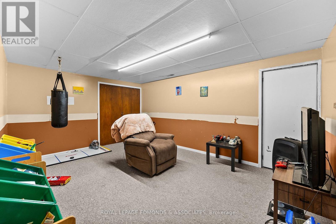
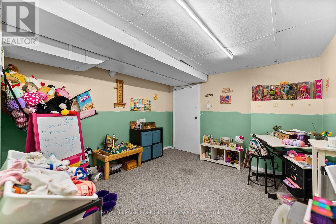
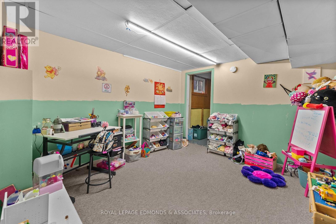
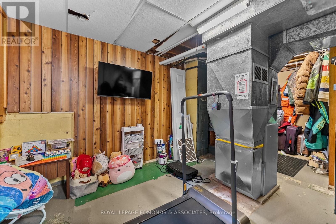
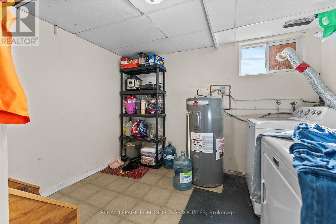
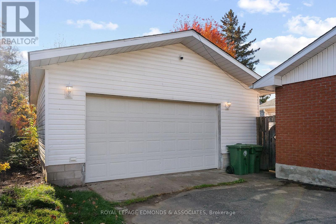
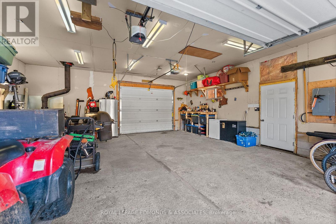
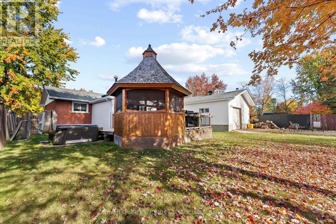
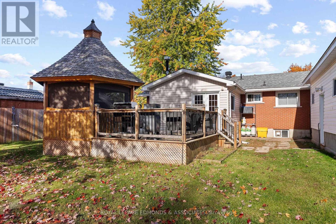
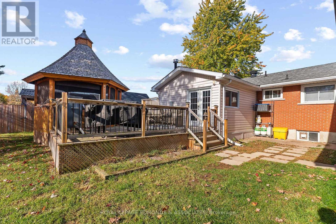
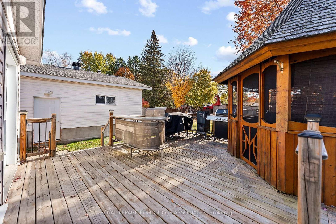
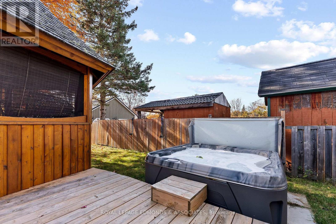
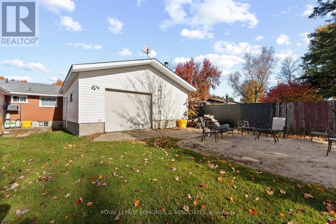
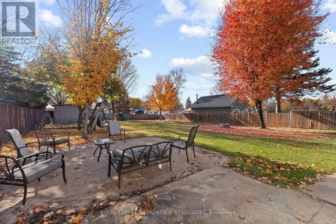
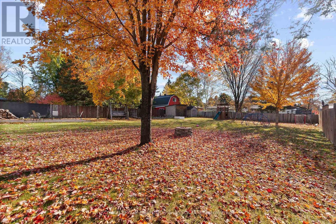
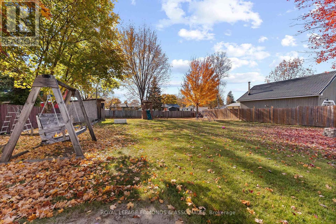
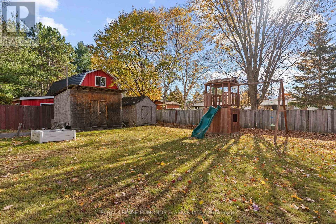
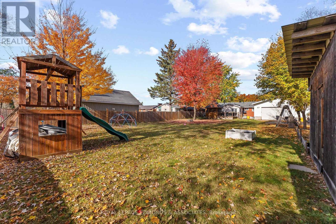
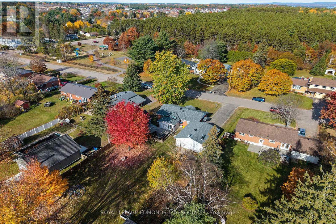
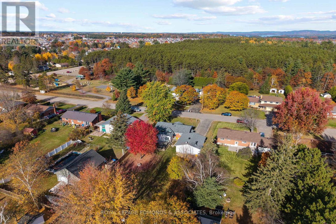
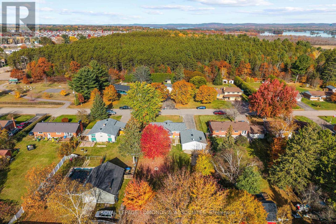
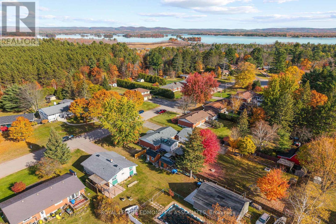
An excellent home with an even better backyard! Welcome to this attractive brick bungalow situated on a highly desirable street in the town of Petawawa. Beautifully landscaped grounds and a paved driveway lead to the impressive 28′ x 26′ fully insulated double detached garage, complete with drive-through doors. Inside, the main level offers a charming oak eat-in kitchen, a spacious living room filled with natural light from a large picture window, and a bonus family room that truly stands out with its cozy gas fireplace and two skylights. Two well-sized bedrooms and an updated full bathroom complete the main floor. Downstairs, you’ll find even more living space with two additional large bedrooms, a three-piece bathroom, laundry area, and a recreation/playroom ready to suit your needs. But the real showstopper is the backyard! Enjoy a massive, fully fenced yard with plenty of room for entertaining, relaxing, and making memories. Spend summer evenings on the large back deck, unwind in the screened gazebo, or soak in the hot tub on those chilly nights ahead. A firepit and two storage sheds add even more functionality to this fantastic outdoor space. Just a five-minute walk to Fish Hatchery Park and nearby walking trails, this property offers a wonderful combination of comfortable living, incredible outdoor space, and a great location. A home you’ll be excited to come back to! (id:67440)
Property Details
Building & Features
Building
- Building type
- House
- Style
- Bungalow
- Storeys
- 1
- Exterior
- Brick, Vinyl siding
- Foundation
- Block
- Building features
- Fireplace(s)
Interior
- Basement
- Finished, Full
- Bedrooms above grade
- 2
- Bedrooms below grade
- 2
- Heating
- Forced air, Natural gas
- Cooling
- Central air conditioning
- Fireplace
- 1 fireplace
- Appliances
- Washer, Refrigerator, Stove, Dryer, Microwave, Garage door opener remote(s)
Parking
- Garage and parking
- Detached Garage, Garage
Lot and land
- Lot dimensions
- 75 x 200 FT
- Frontage
- 75 ft
- Lot features
- Level lot, Flat site
- Water
- Municipal water
- Sewer
- Septic System
Ownership and fees
- Ownership
- Freehold
Location
Interested in This Property?

Message
Send us a message
Your message goes to Right at Home Realty, Brokerage, which runs this website, not to the listing brokerage.
 Listing content is protected by copyright and is intended for private, non-commercial use.