
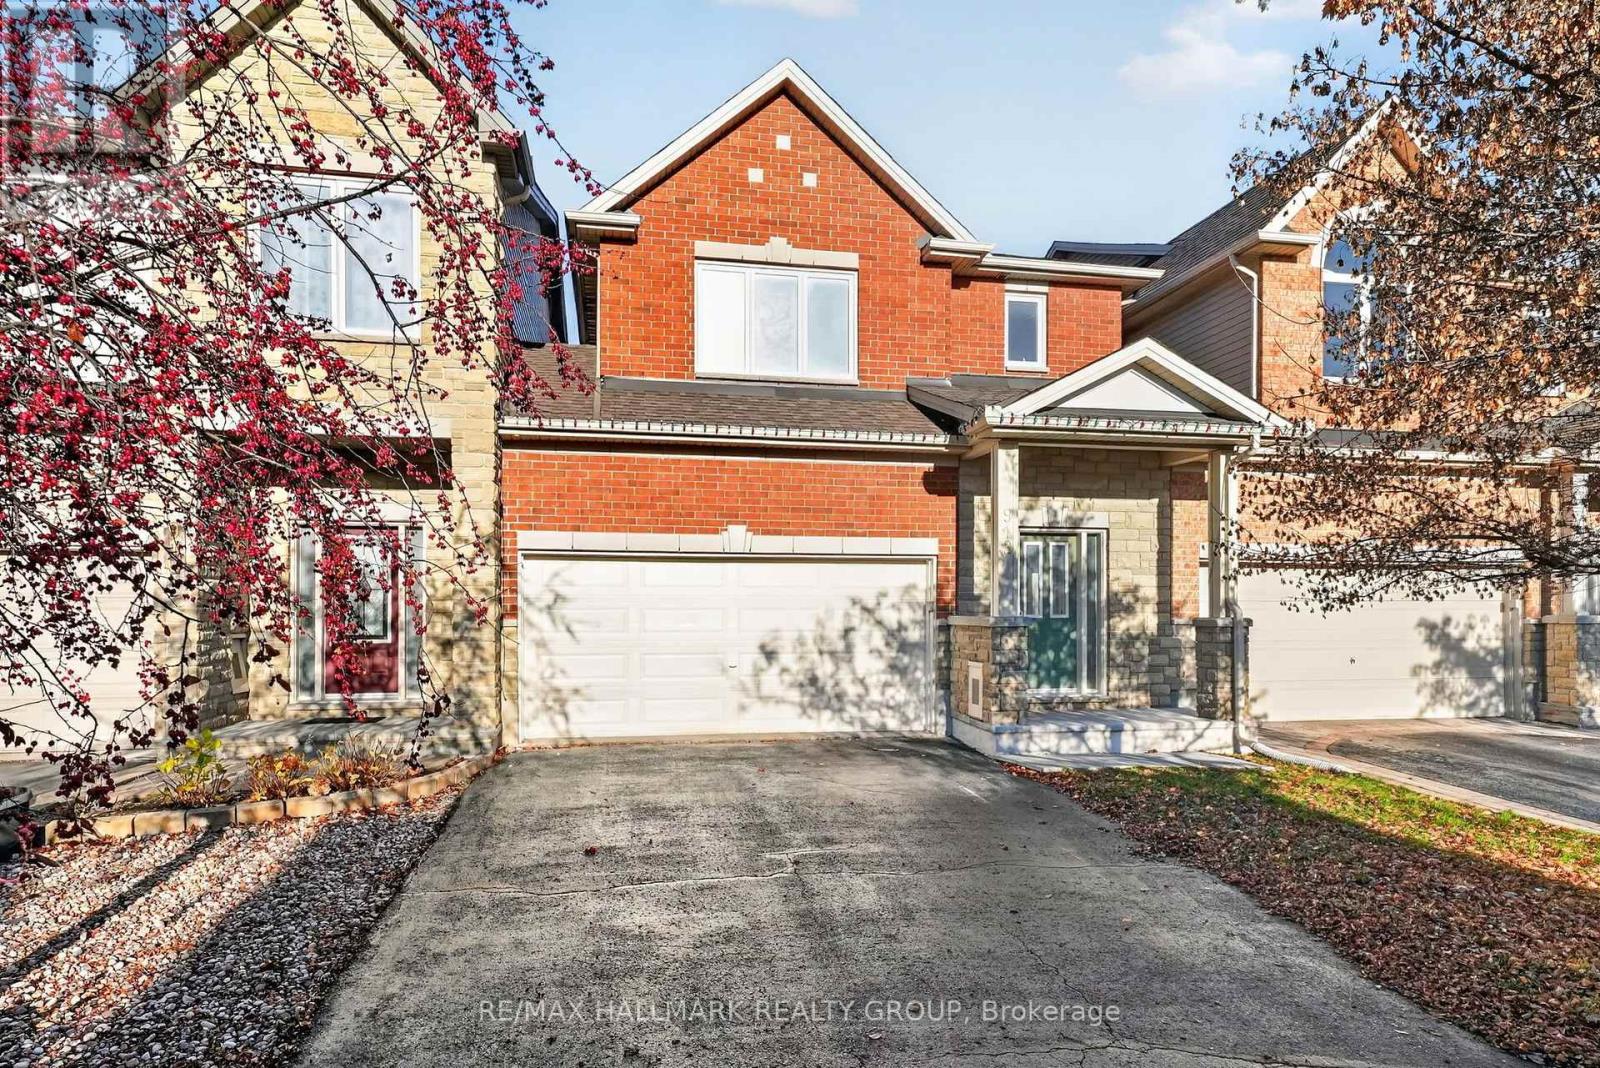
912 WHITEFORD WAY, Ottawa
- House
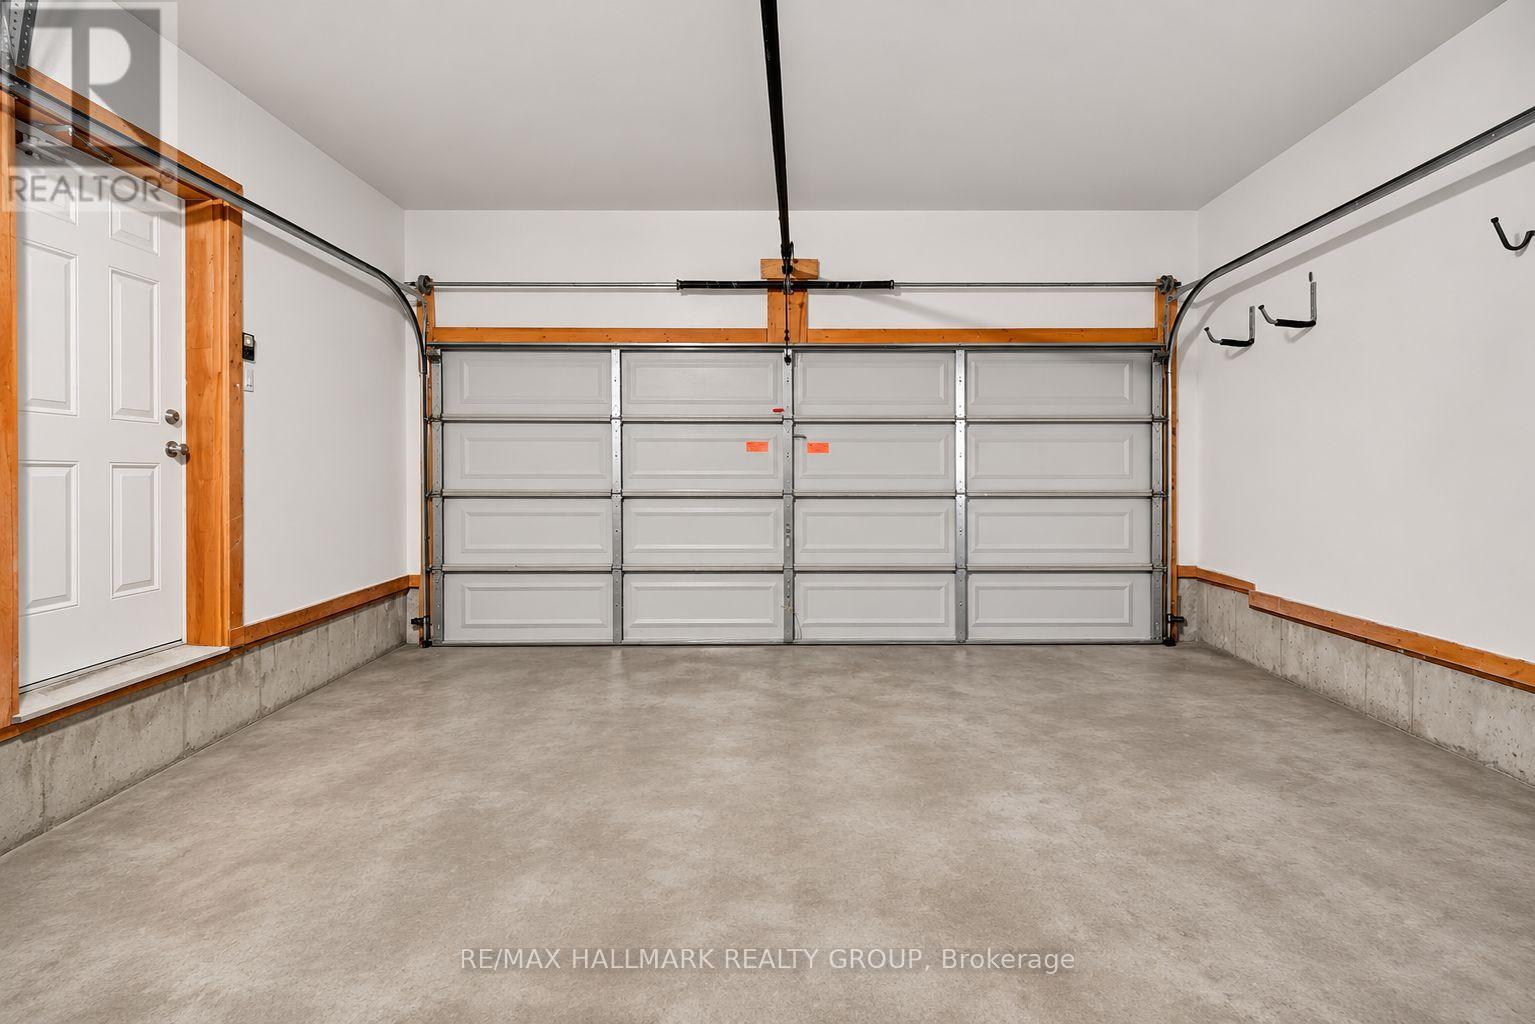
- 4-car parking
- Ottawa location
Ask Peter Sagos | REALTOR® about this property
About This Property
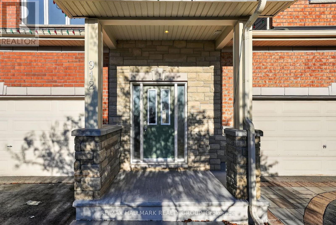
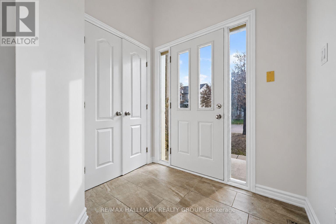
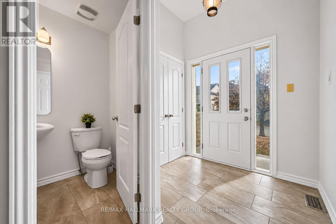
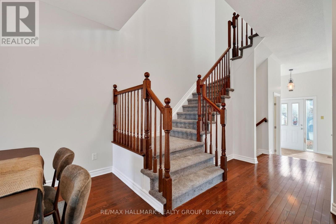
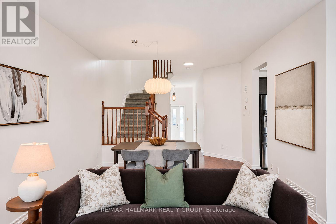
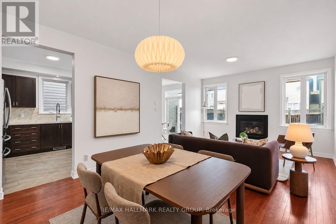
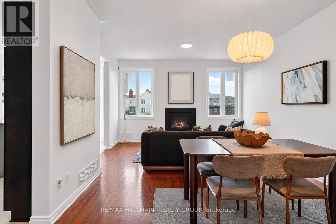
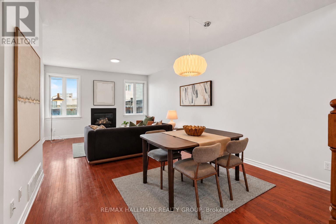
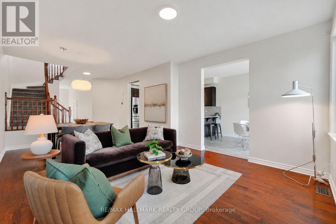
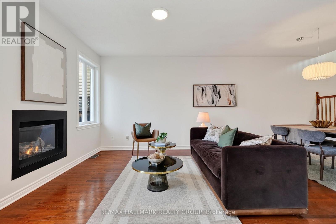
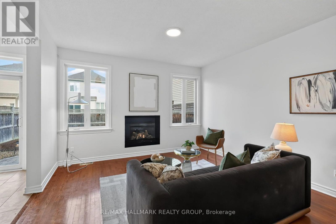
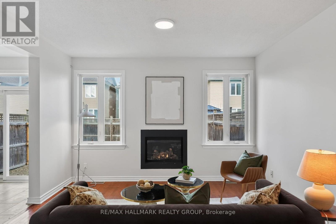
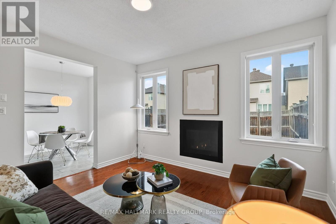
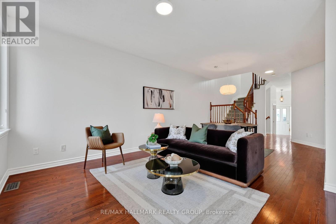
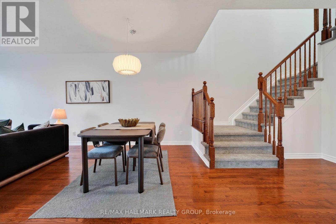
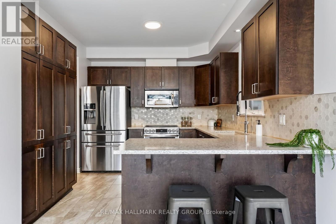
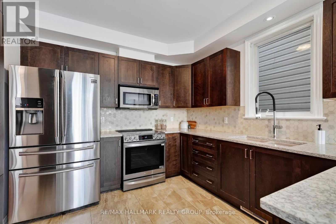
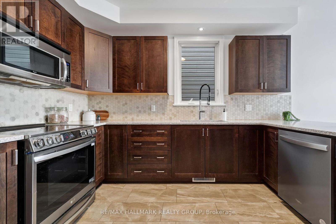
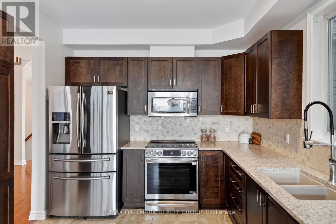
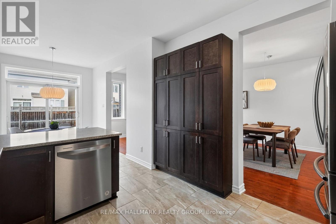
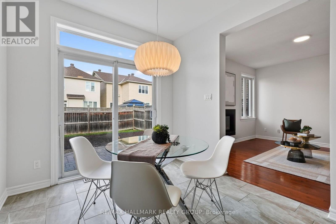
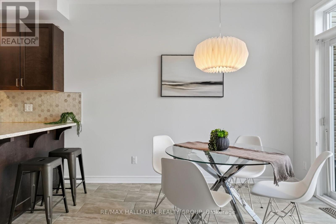
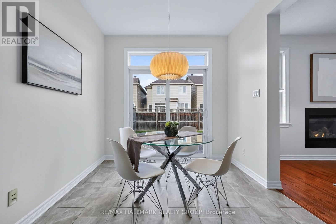
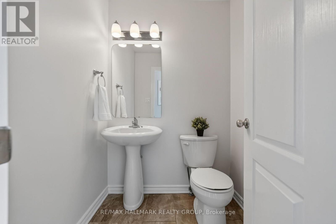
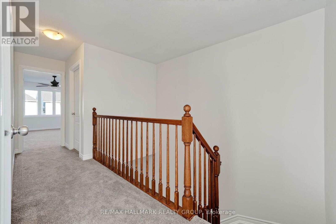
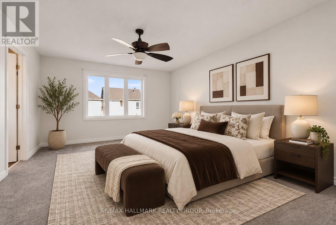
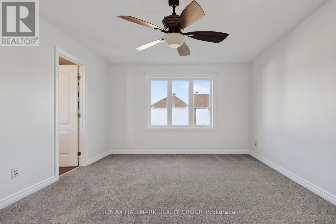
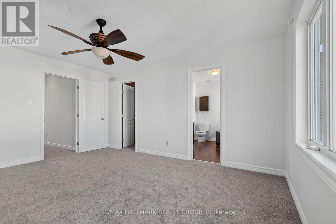
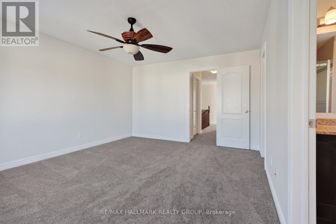
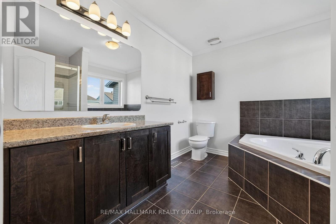
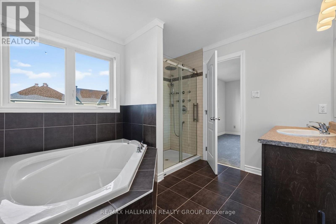
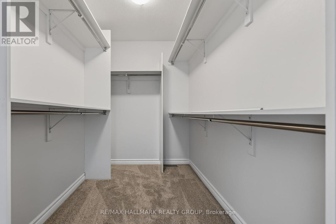
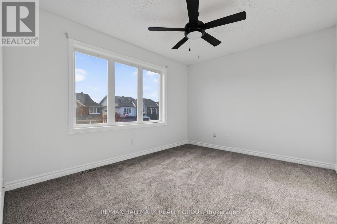
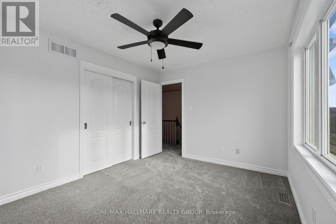
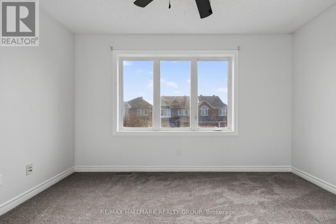
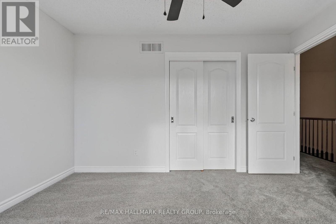
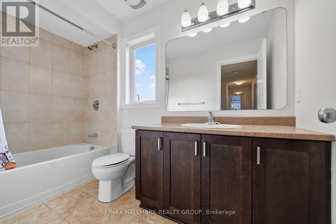
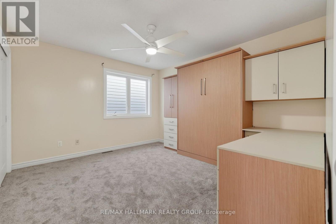
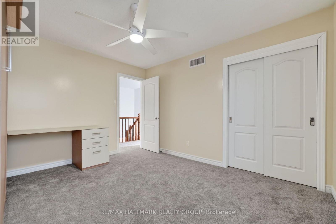
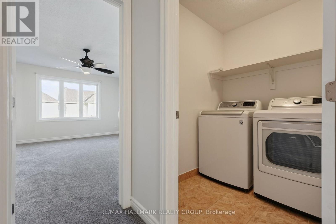
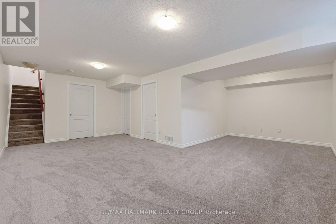
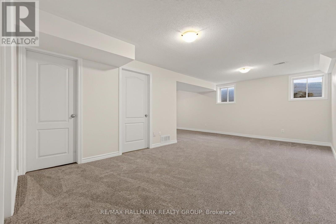
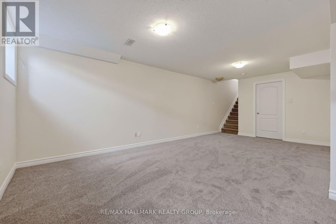
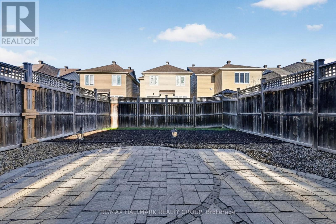
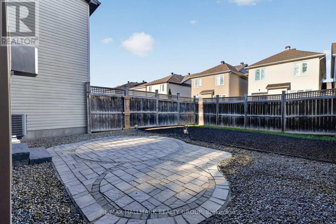
Welcome to this well-cared for 2-storey linked detached home by Tartan Homes, tucked away on a quiet, family-friendly street in Kanata’s desirable Trailwest community! Freshly painted throughout with brand new carpeting in all carpeted areas and updated light fixtures on the main level, this move-in-ready home offers a bright and inviting main floor with 9-foot ceilings, hardwood flooring, a cozy gas fireplace and a spacious open-concept layout perfect for everyday living and entertaining. The well-appointed kitchen features plenty of cabinetry and generous pantry storage, offering both style and functionality for a busy family. Upstairs, the spacious primary retreat features a 4-piece ensuite with a relaxing soaker tub and walk-in closet. Two additional generously sized bedrooms and convenient second-floor laundry complete this level. The finished basement offers even more flexible living space, ideal for a recreation room, playroom, home gym or guest area. Outside, enjoy a fully fenced low-maintenance backyard with plenty of room to relax, entertain or play. Additional 2026 improvements include new parging around the front porch and garage, a freshly resealed driveway and a new front door scheduled for installation in November. Located in a welcoming, family-oriented neighbourhood, you’ll love the quiet streets, nearby parks, schools, walking trails and convenient access to everyday amenities, including local businesses, Metro and Superstore. Offering an exceptional combination of space, comfort and thoughtful updates, this is a wonderful place to call home! (id:67440)
Property Details
Building & Features
Building
- Building type
- House
- Storeys
- 2
- Exterior
- Brick
- Foundation
- Poured Concrete
- Building features
- Fireplace(s)
Interior
- Basement
- Finished, Full
- Bedrooms above grade
- 3
- Heating
- Forced air, Natural gas
- Cooling
- Central air conditioning
- Fireplace
- Yes
- Appliances
- Washer, Refrigerator, Dishwasher, Stove, Dryer, Microwave, Garage door opener remote(s)
Parking
- Garage and parking
- Attached Garage, Garage
Lot and land
- Lot dimensions
- 27.8 x 98.4 FT
- Frontage
- 27.9 ft
- Water
- Municipal water
- Sewer
- Sanitary sewer
Ownership and fees
- Ownership
- Freehold
Location
Interested in This Property?

Message
Send us a message
Your message goes to Right at Home Realty, Brokerage, which runs this website, not to the listing brokerage.
 Listing content is protected by copyright and is intended for private, non-commercial use.