
34 HUNTINGS END AVENUE, Ottawa
- House
- Spacious 4-bedroom layout
- 6-car parking
- Ottawa location
Ask Peter Sagos | REALTOR® about this property
Upcoming Open Houses
November 19, 2026 10:00 pm – 12:00 am
November 22, 2026 7:00 pm – 9:00 pm
About This Property
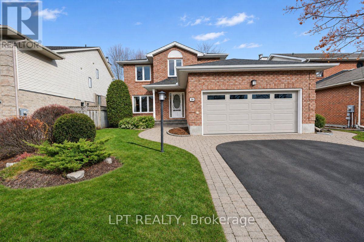
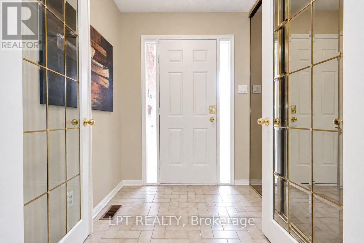
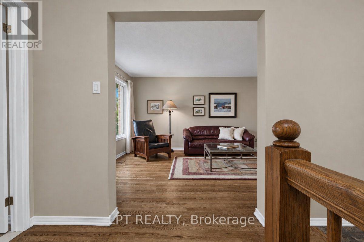
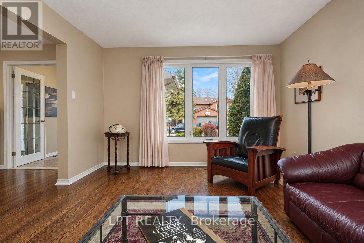
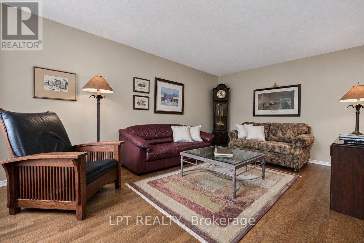
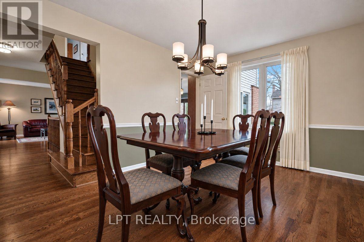
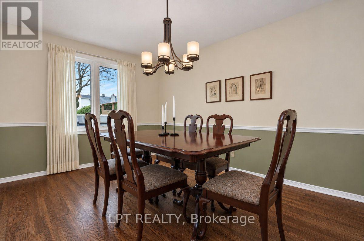
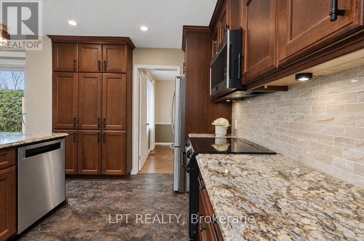
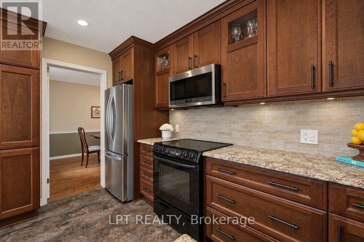
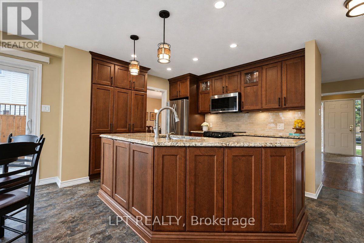
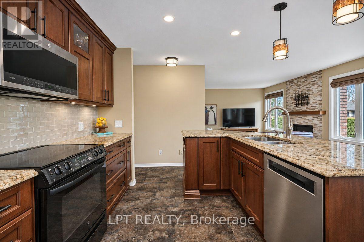
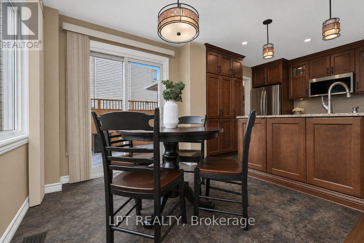
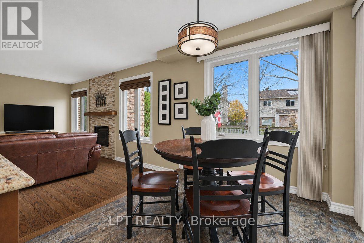
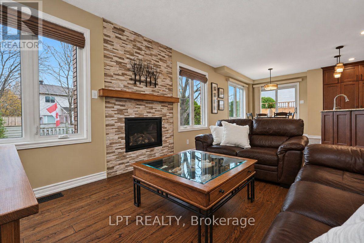
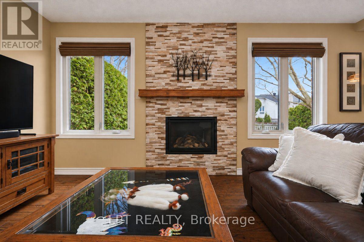
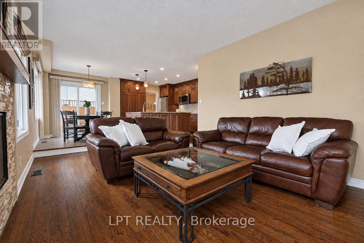
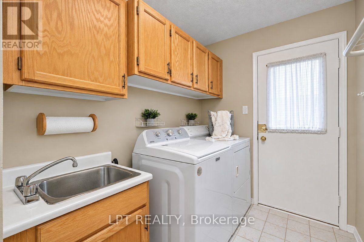
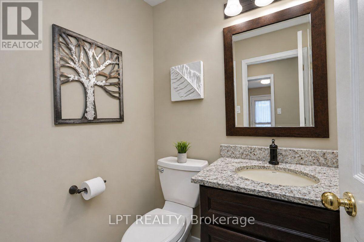
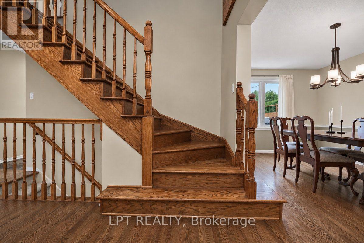
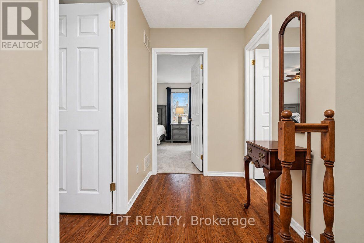
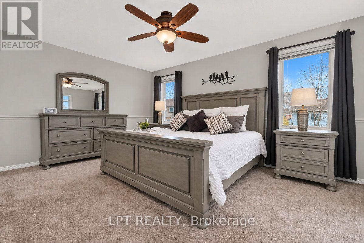
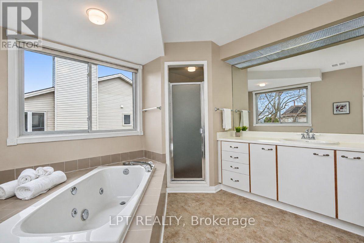
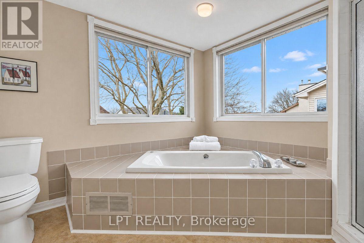
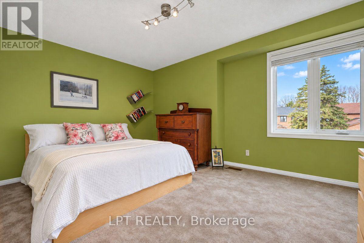
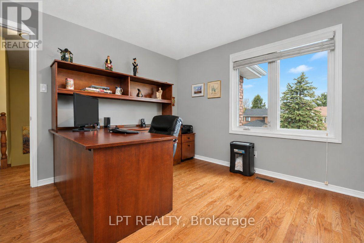
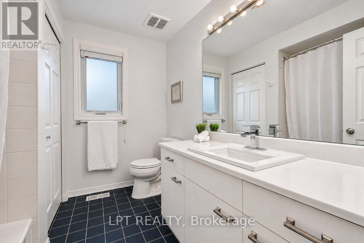
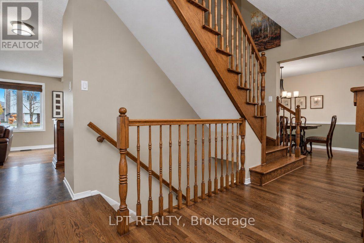
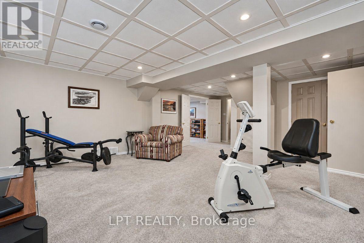
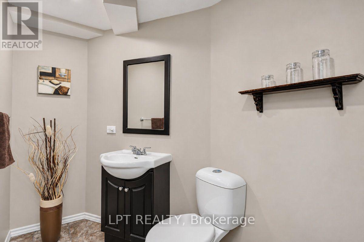
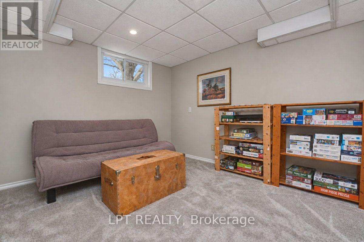
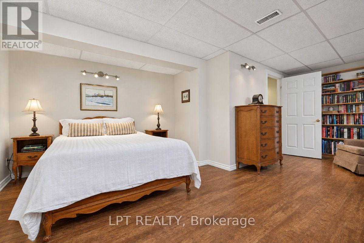
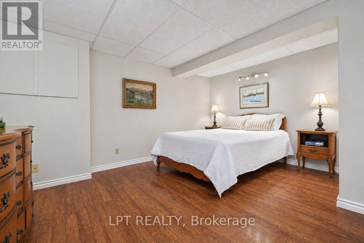
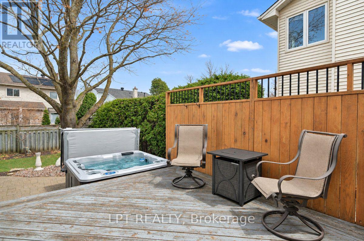
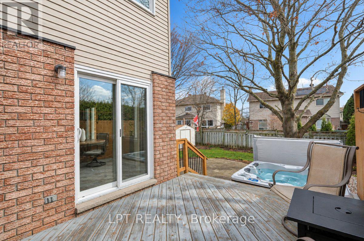
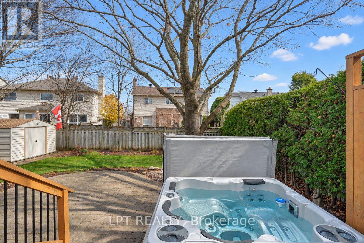
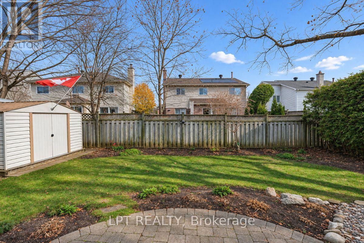
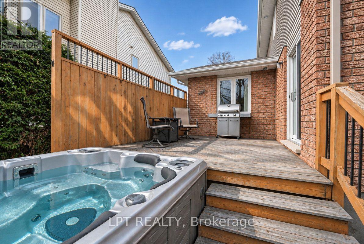
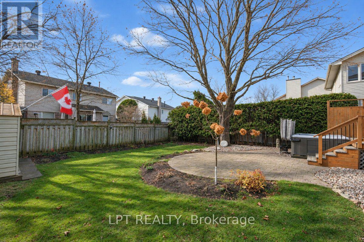
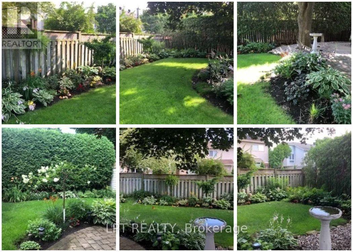
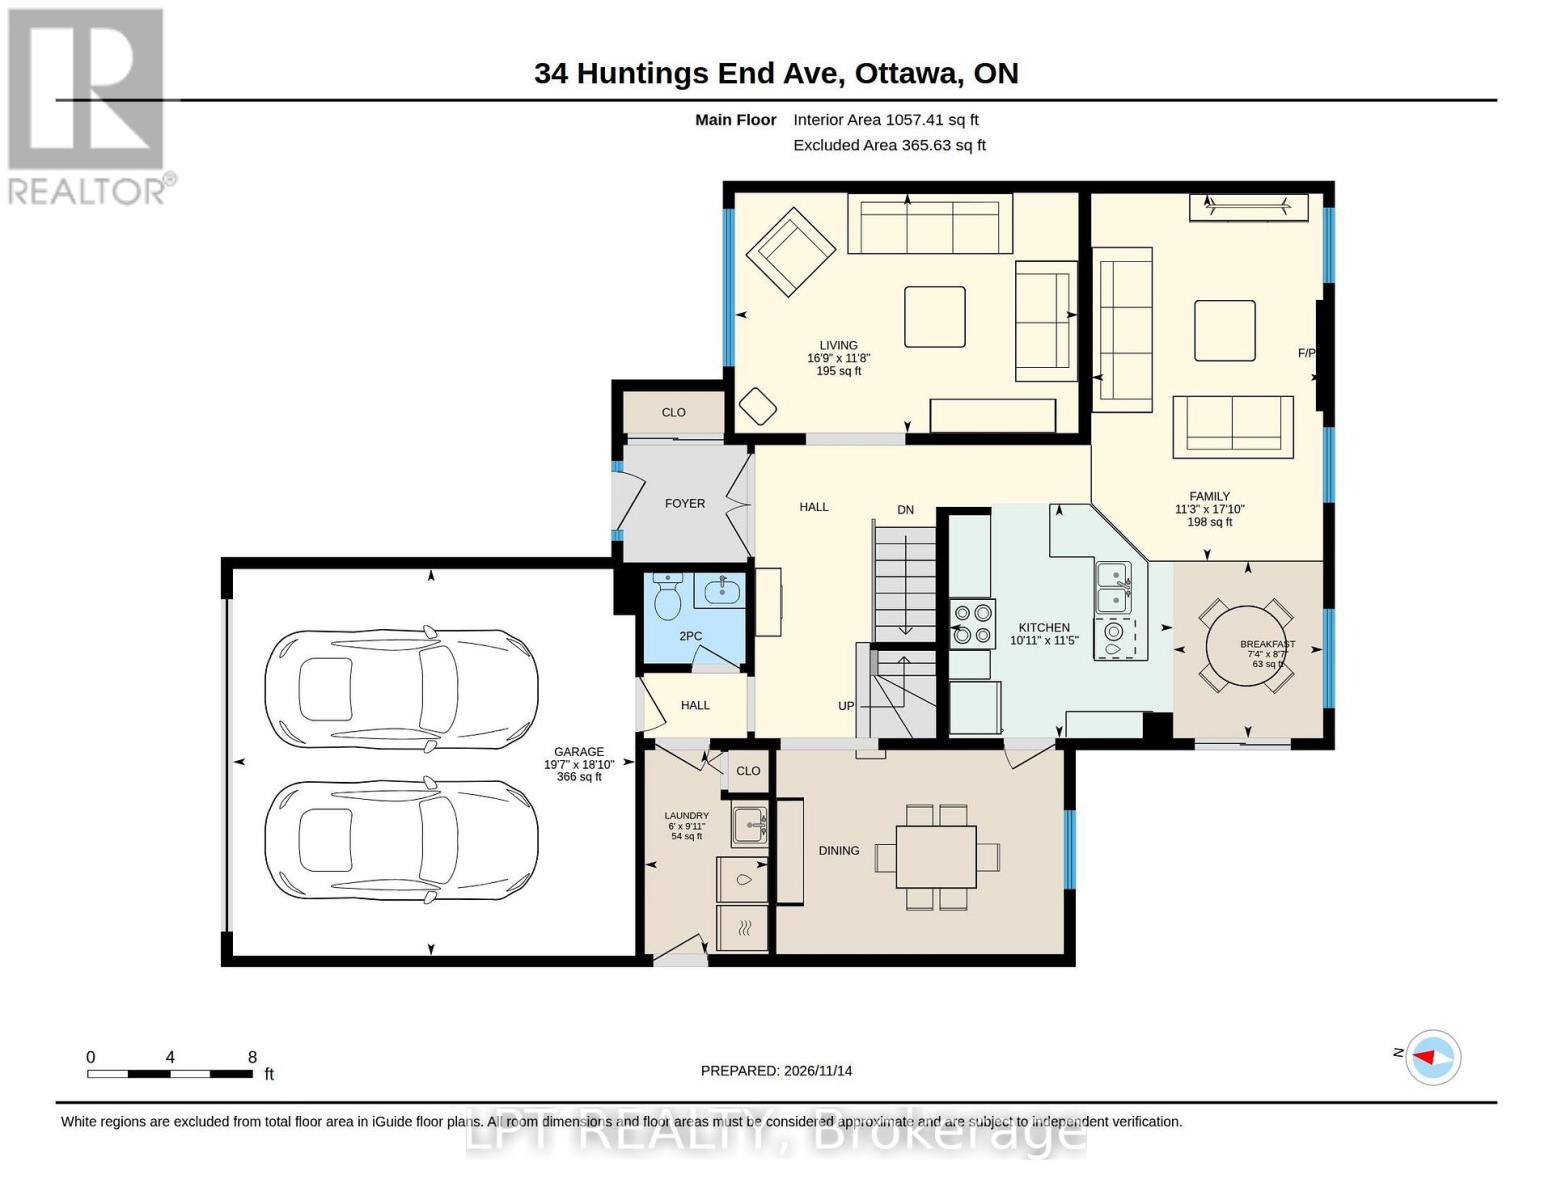
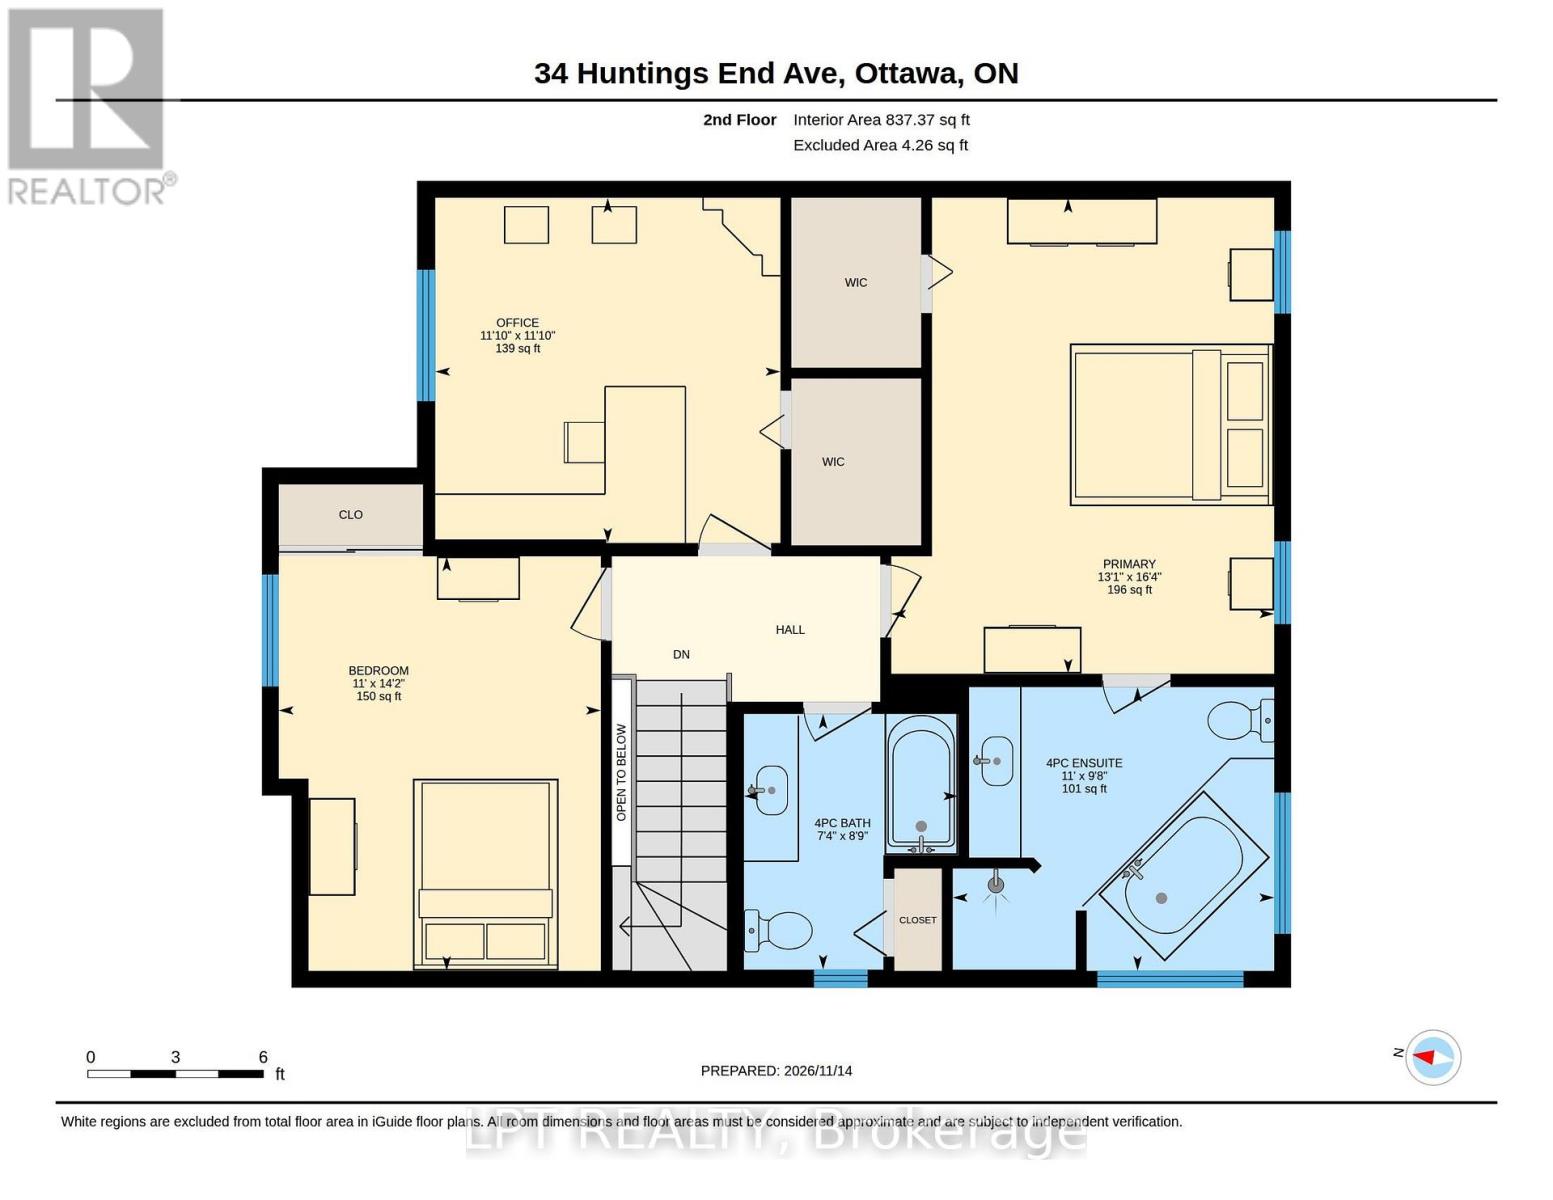
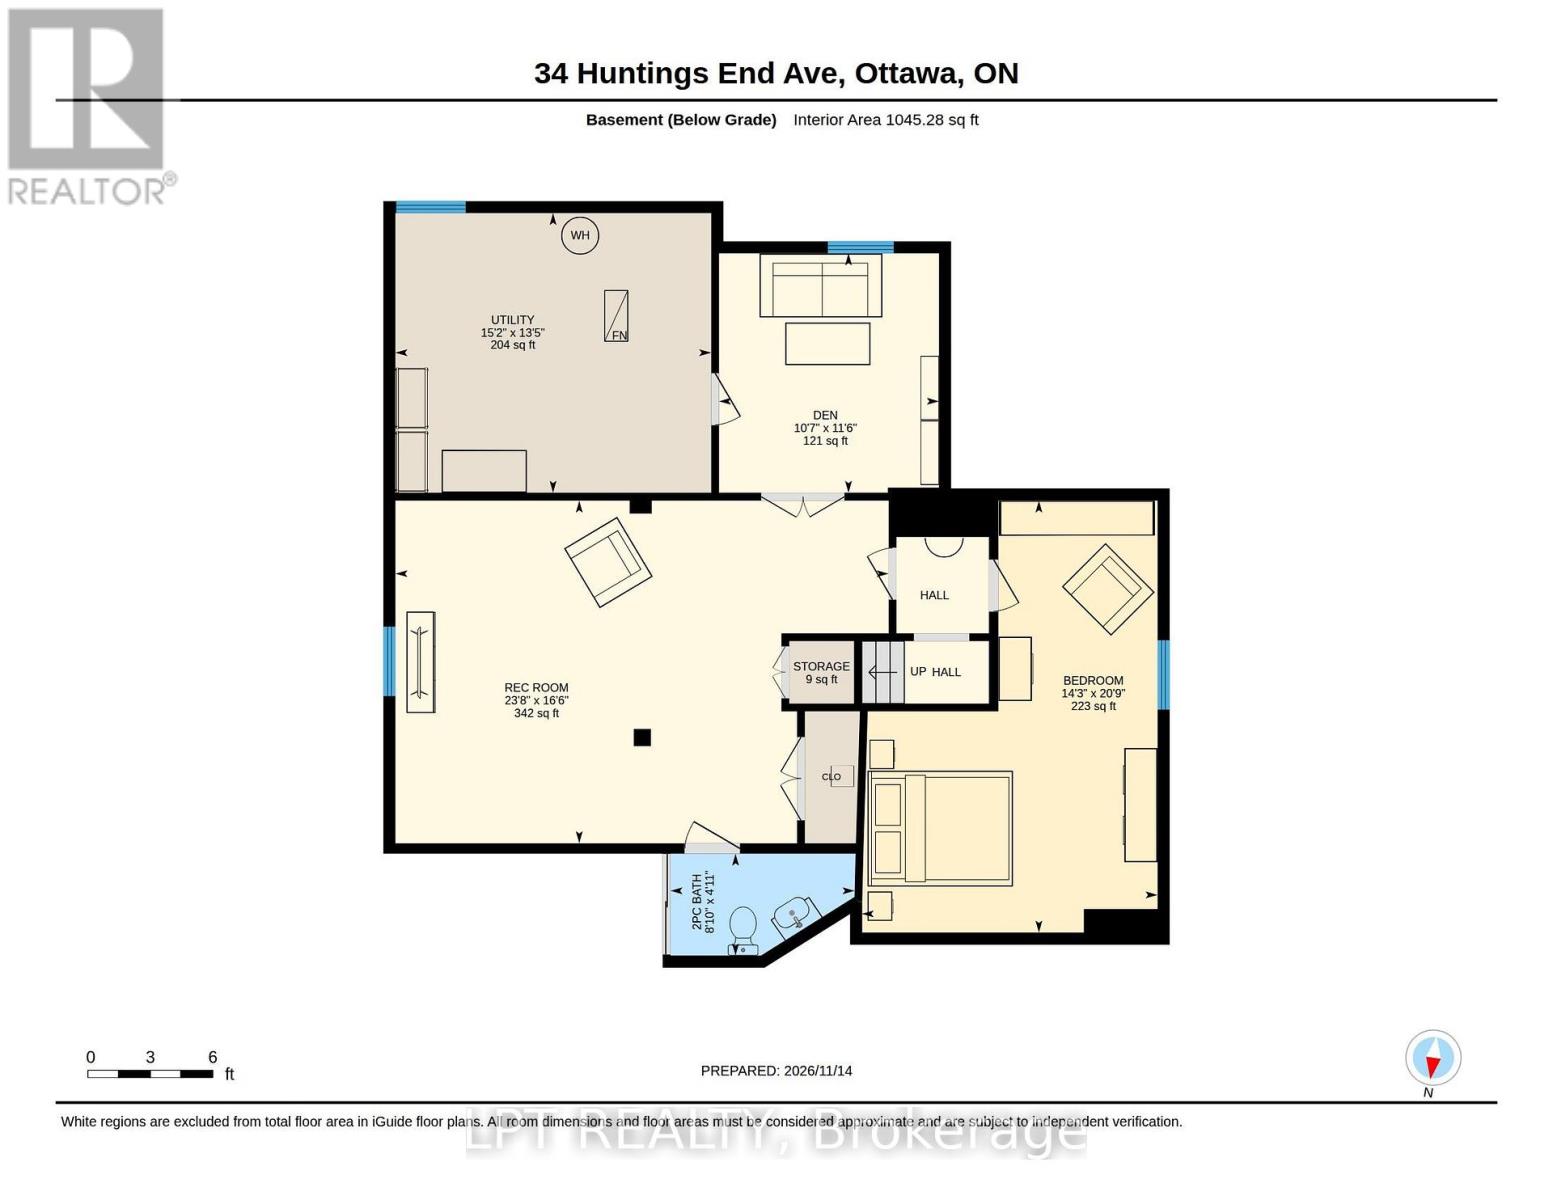
**OPEN HOUSE – THURSDAY Nov 19th @ 5-7pm** This meticulously maintained 3+1 bedroom family home with a double attached garage, sits on a beautifully landscaped lot with interlock walkways and patio, mature hedges, a raised deck and Hot Tub! The inviting traditional design showcases warm woods, creamy neutrals, and soft taupes throughout, and can be easily paired with navy blues, deep forest greens, ochre and aged brass accents to create a Modern Heritage aesthetic. The main floor layout makes seamless entertaining a breeze. Host formal gatherings in the separate living and dining rooms, effortlessly prep in the open kitchen – with well appointed with custom-built cabinetry, undermount lighting and stone countertops – and then unwind in the spacious family room overlooking the backyard. Everyday conveniences including a mud room/laundry room with garage access and 2pc powder room are discreetly tucked away. Upstairs, a grand primary bedroom features a walk-in closet and private ensuite with both a soaker tub and separate shower, the secondary bedrooms share the family bath. Below, a finished lower level delivers a spacious rec room, 4th Bedroom, 2pc bathroom, and abundant storage for flexible family living. Surrounded by parks, playgrounds, schools and within easy walking distance of both Eagleson Place and Bridlewood Plaza, all your everyday conveniences and shopping needs are right around the corner! (id:67440)
Property Details
Building & Features
Building
- Building type
- House
- Storeys
- 2
- Exterior
- Brick, Vinyl siding
- Foundation
- Poured Concrete
- Building features
- Fireplace(s)
Interior
- Basement
- Finished, Full
- Bedrooms above grade
- 3
- Bedrooms below grade
- 1
- Heating
- Forced air, Natural gas
- Cooling
- Central air conditioning
- Fireplace
- 1 fireplace
- Appliances
- Washer, Refrigerator, Central Vacuum, Dishwasher, Stove, Dryer, Hood Fan
Parking
- Garage and parking
- Attached Garage, Garage
Lot and land
- Lot dimensions
- 50.3 x 111.4 FT
- Frontage
- 50.3 ft
- Water
- Municipal water
- Sewer
- Sanitary sewer
Ownership and fees
- Ownership
- Freehold
Location
Interested in This Property?

Message
Send us a message
Your message goes to Right at Home Realty, Brokerage, which runs this website, not to the listing brokerage.
 Listing content is protected by copyright and is intended for private, non-commercial use.