
142 DEACON STREET, Pembroke
- House
- 3-car parking
- Pembroke location
Ask Peter Sagos | REALTOR® about this property
About This Property
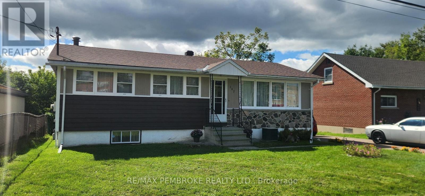
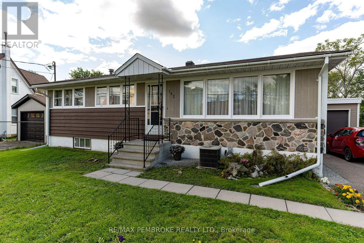
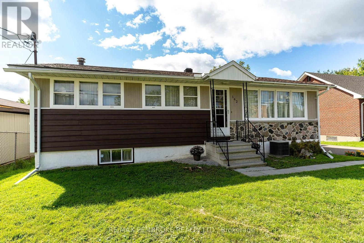
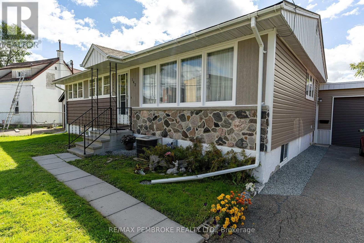
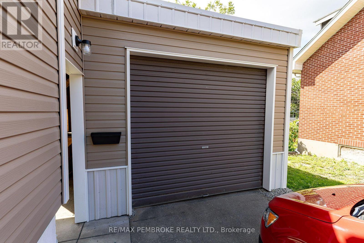
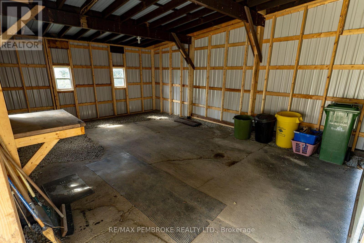
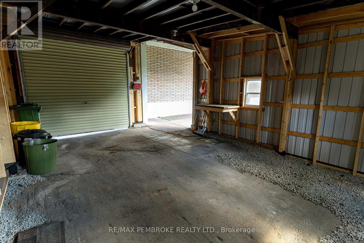
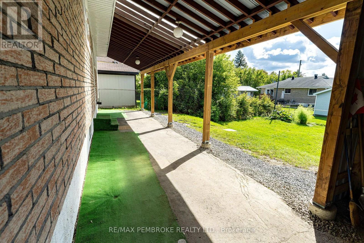
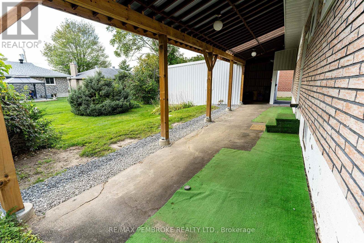
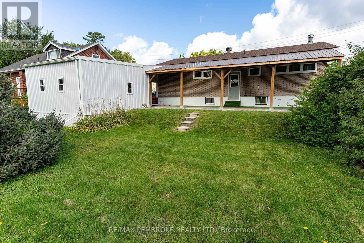
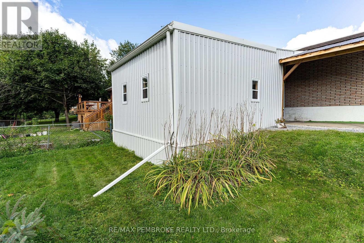
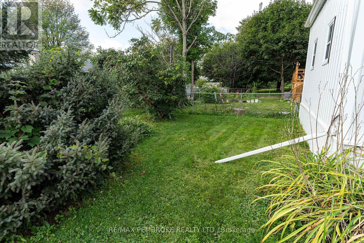
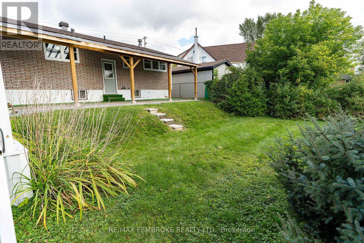
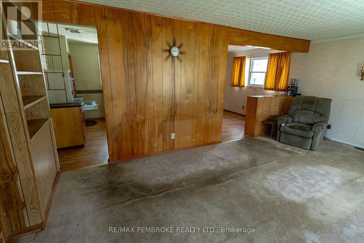
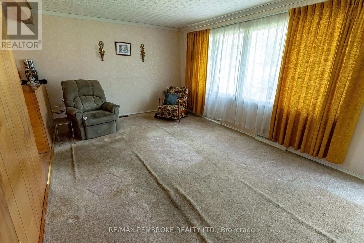
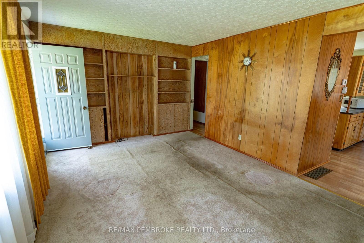
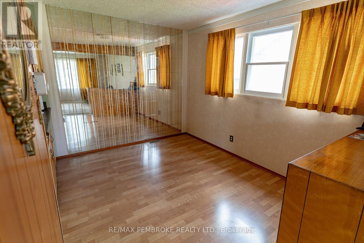
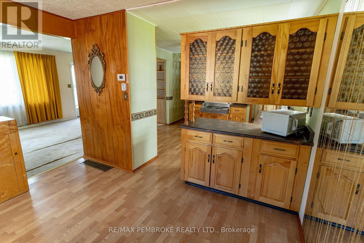
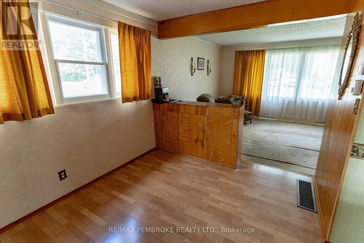
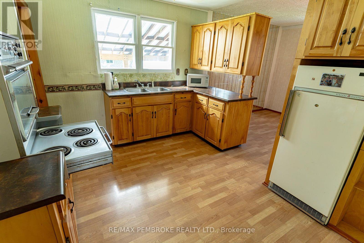
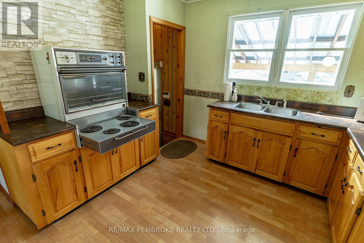
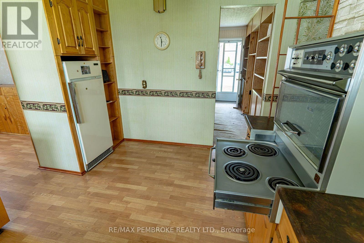
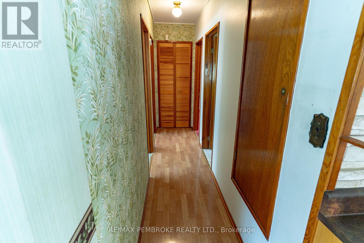
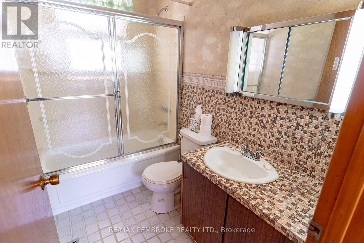
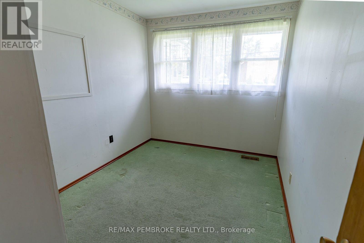
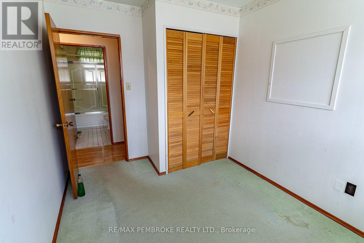
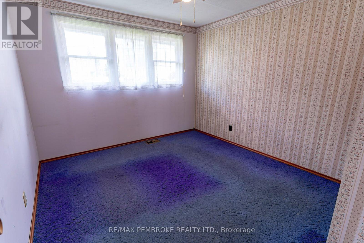
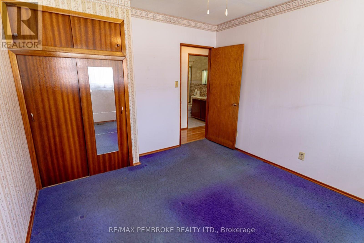
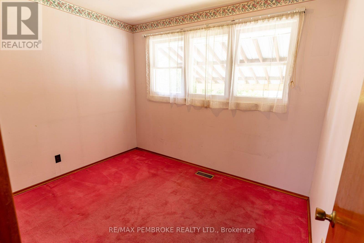
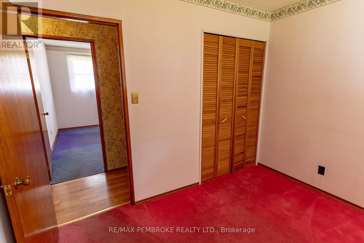
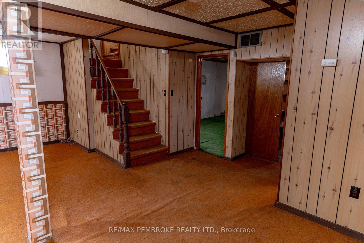
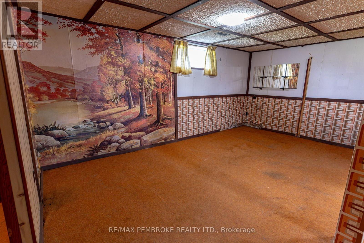
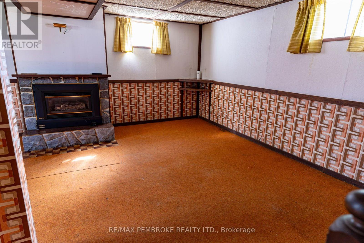
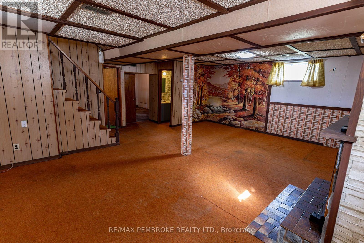
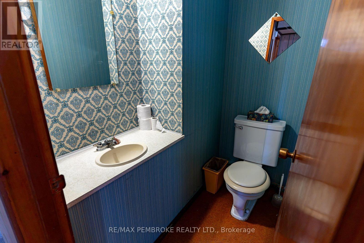
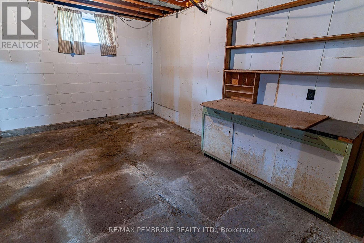
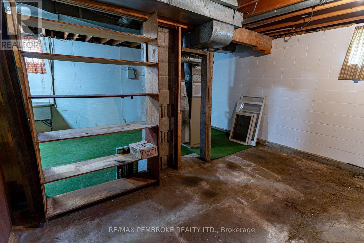
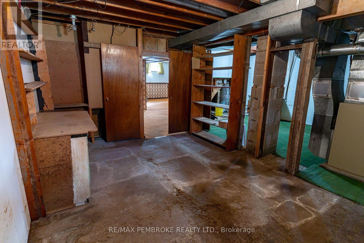
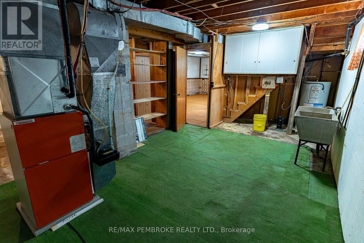
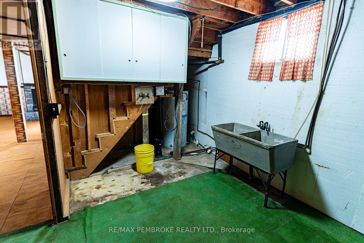
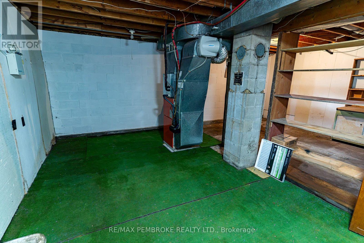
Welcome to 142 Deacon St., Pembroke. This centrally located 3-bedroom bungalow family home is in the heart of the city, just one block from Pembroke Regional Hospital. filled with natural light, offering comfortable main-floor living with three bedrooms, a formal dining room, spacious living room, and a custom hardwood kitchen complete with stove, oven and refrigerator.The lower level adds valuable living space with its oversized ceiling height, LARGE recreation room featuring a gas fireplace, convenient 2-piece bathroom, full laundry room and separate utility room. Whether you’re looking for additional family space, a home office, or room to entertain, the basement offers plenty of flexibility.Outside, enjoy a nicely sized, fully serviced municipal lot with a paved driveway, covered back patio and detached single-car garage. The central location puts schools, churches, shopping and other amenities within easy walking distance, while quick access to Highway 17 makes commuting throughout the Ottawa Valley for work very convenient.This home has never been offer for sale before, and is an excellent opportunity for first-time buyers, downsizers, investors or anyone looking for a well-located home that offers plenty of space without stretching the budget. Don’t miss this chance to own an affordable bungalow in a convenient Pembroke location, quick losing is available! (id:67440)
Property Details
Building & Features
Building
- Building type
- House
- Style
- Bungalow
- Storeys
- 1
- Exterior
- Stone, Aluminum siding
- Foundation
- Block
- Building features
- Fireplace(s)
Interior
- Basement
- Partially finished, Partial
- Bedrooms above grade
- 3
- Bedrooms below grade
- 0
- Heating
- Forced air, Electric, Natural gas
- Cooling
- Central air conditioning
- Fireplace
- 1 fireplace (Insert)
- Appliances
- Refrigerator, Stove, Garage door opener remote(s)
Parking
- Garage and parking
- Detached Garage, Garage, Covered
Lot and land
- Lot dimensions
- 60 x 100.9 FT
- Frontage
- 60 ft
- Zoning
- r2 residential
- Water
- Municipal water
- Sewer
- Sanitary sewer
- Utilities
- Sewer, Electricity, Cable, Natural Gas Available, Electricity Connected
Ownership and fees
- Ownership
- Freehold
Location
Interested in This Property?

Message
Send us a message
Your message goes to Right at Home Realty, Brokerage, which runs this website, not to the listing brokerage.
 Listing content is protected by copyright and is intended for private, non-commercial use.