
1315 BLAKELY CRESCENT W, Pembroke
- House
- 10-car parking
- Pembroke location
Ask Peter Sagos | REALTOR® about this property
About This Property
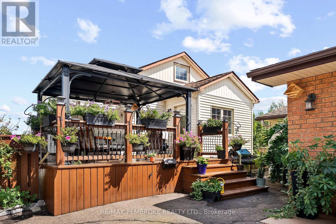
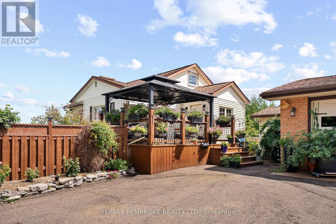
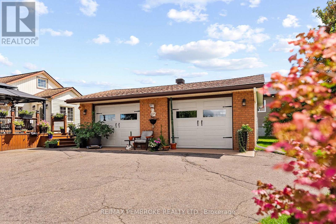
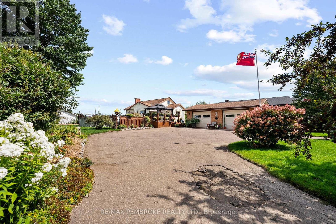
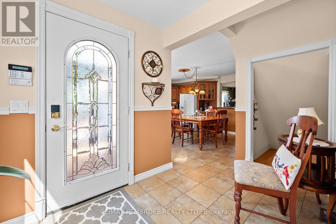
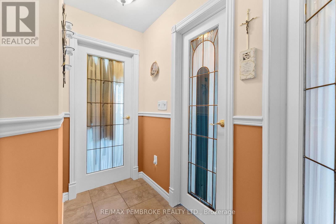
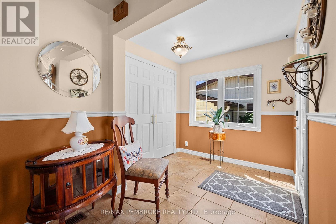
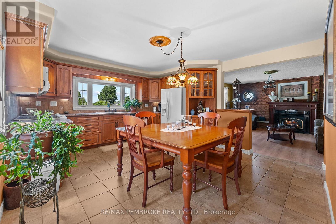
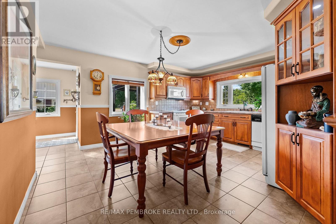
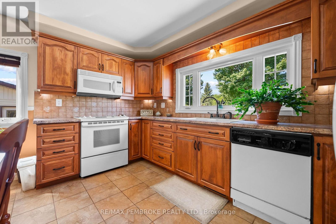
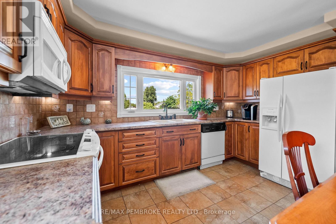
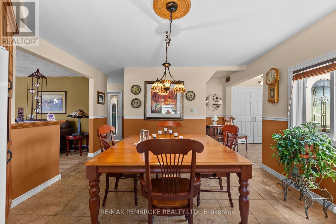
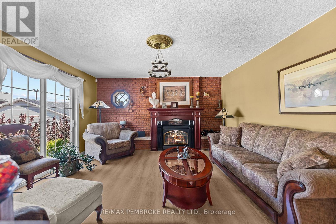
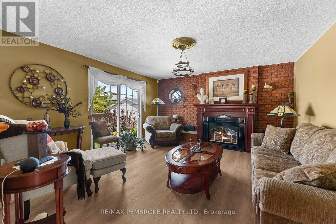
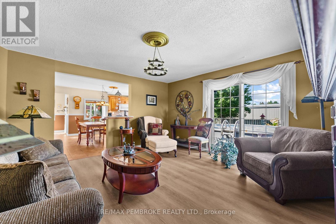
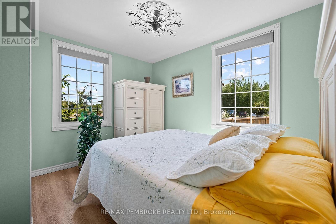
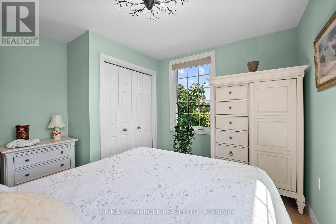
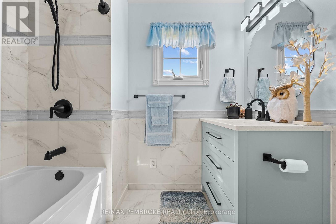
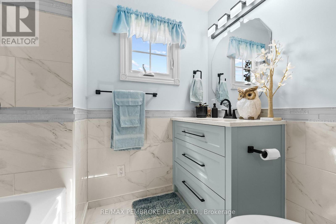
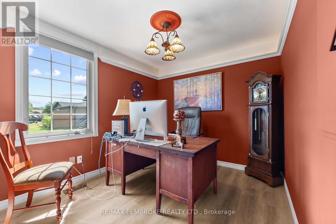
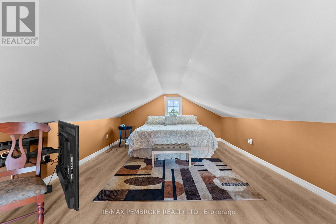
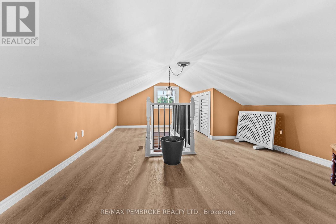
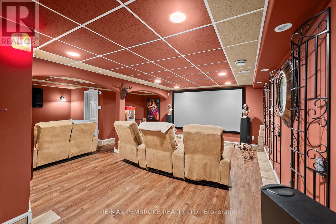
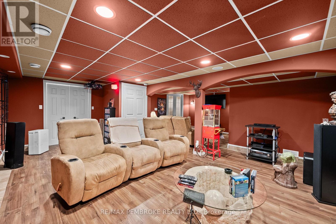
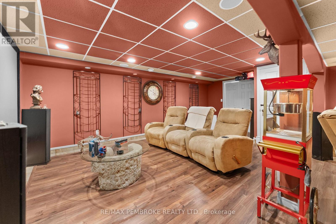
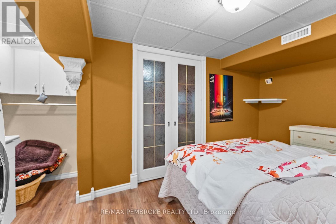
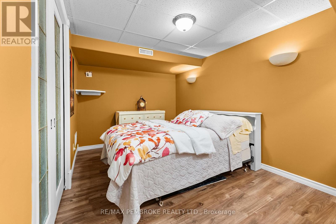
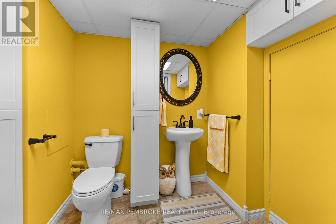
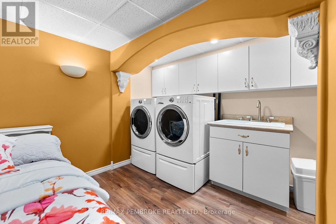
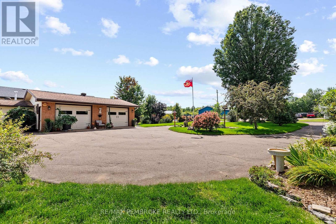
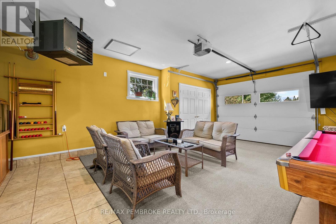
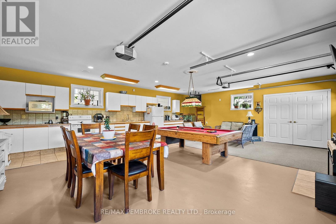
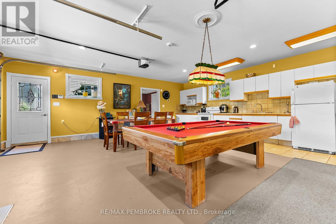
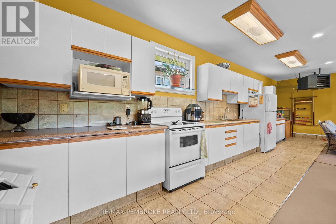
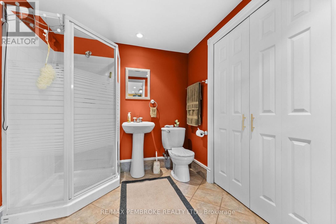
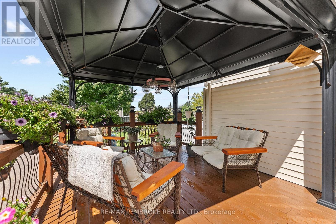
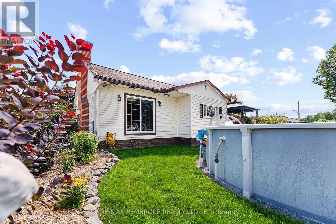
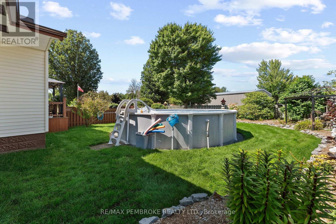
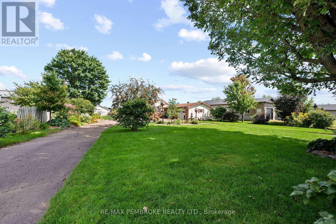
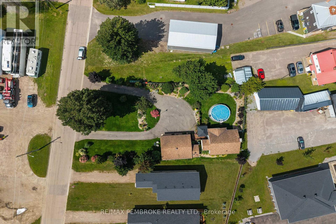
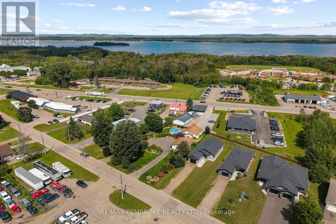
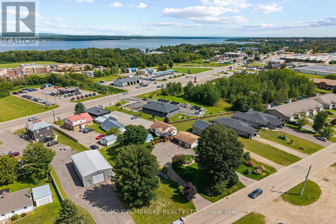
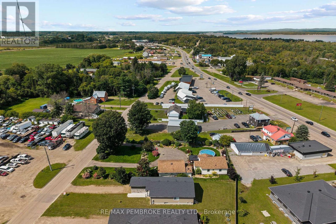
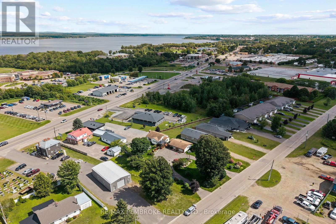
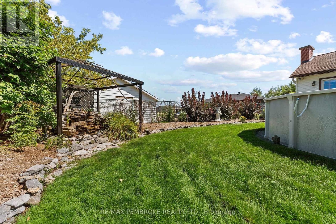
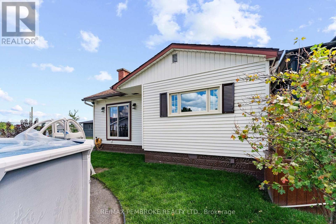
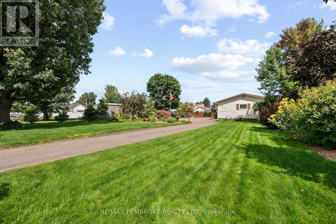
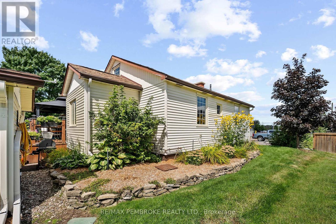
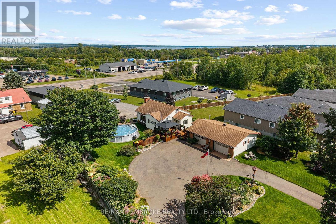
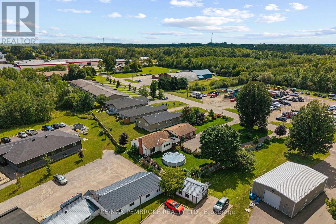
Discover this unique home with potential to set up the garage as an ACCESSORY UNIT for extra income! Set on a double lot, surrounded by mature gardens, trees, and vibrant perennial beds. An irrigation system makes maintaining the beautiful grounds effortless.Inside, the spacious front entry features a newly installed coat closet. The upgraded kitchen offers solid maple cabinetry and a granite sink, while the main floor includes two bedrooms and a fully renovated bathroom. Upstairs, the loft-style space is ideal as a primary bedroom, playroom, or flexible bonus area.The inviting living room features a gas fireplace and patio-door views of the private backyard and reconstructed pool. Step outside to enjoy the deck and gazebo-perfect for relaxing or entertaining.The finished lower level includes a recreation room, a den/laundry room, and newly added two-piece bathroom which provides additional functionality and storage.The fully finished and gas heated detached garage is a standout feature, offering space for up to three vehicles and/or recreational toys. It includes two oversized doors, a kitchenette with appliances, and a full bathroom. This versatile space may offer potential for a secondary residential unit or in-law suite, creating an opportunity for supplemental income. Extensive updates, inclusions, and features are detailed in the info sheet. (id:67440)
Property Details
Building & Features
Building
- Building type
- House
- Storeys
- 1.5
- Exterior
- Brick, Vinyl siding
- Foundation
- Block
- Building features
- Fireplace(s)
Interior
- Basement
- Finished, N/A
- Bedrooms above grade
- 3
- Heating
- Forced air, Natural gas
- Cooling
- Central air conditioning
- Fireplace
- Yes
- Appliances
- Washer, Refrigerator, Central Vacuum, Dishwasher, Stove, Dryer, Microwave, Hood Fan, Blinds, Garage door opener, Garage door opener remote(s)
Parking
- Garage and parking
- Detached Garage, Garage
Lot and land
- Lot dimensions
- 96.2 x 135.8 FT
- Frontage
- 96.2 ft
- Lot features
- Guest Suite, In-Law Suite
- Water
- Municipal water
- Sewer
- Sanitary sewer
Ownership and fees
- Ownership
- Freehold
Location
Interested in This Property?

Message
Send us a message
Your message goes to Right at Home Realty, Brokerage, which runs this website, not to the listing brokerage.
 Listing content is protected by copyright and is intended for private, non-commercial use.