


826 ALPINE AVENUE, Ottawa
- House
- Spacious 4-bedroom layout
- 2-car parking
- Ottawa location
Ask Peter Sagos | REALTOR® about this property
About This Property
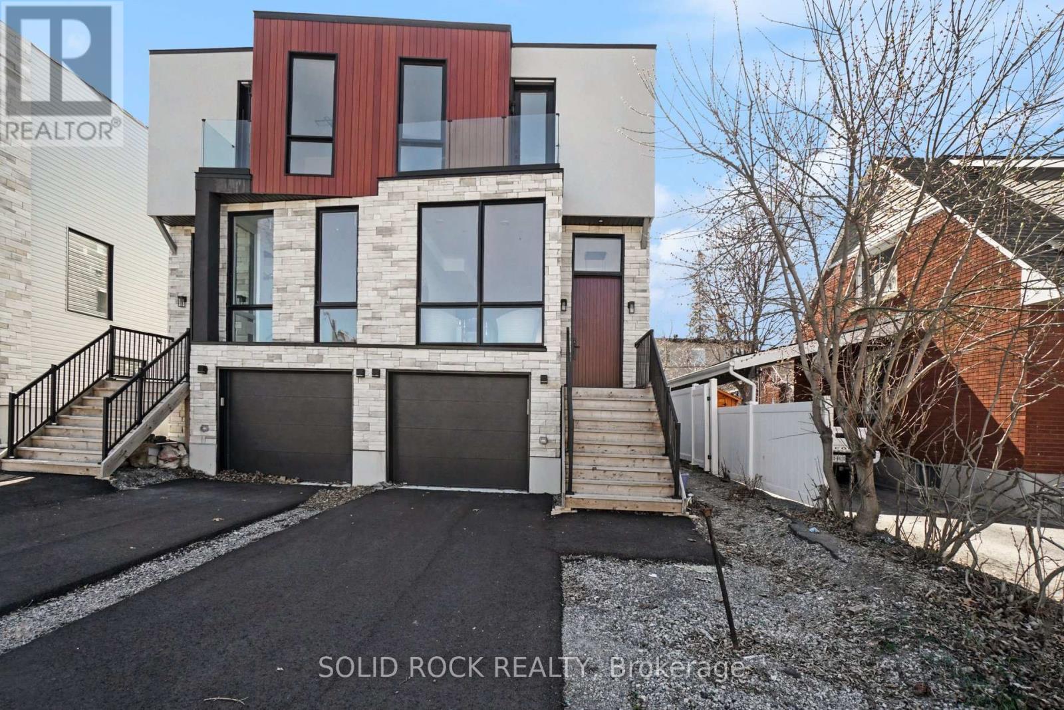
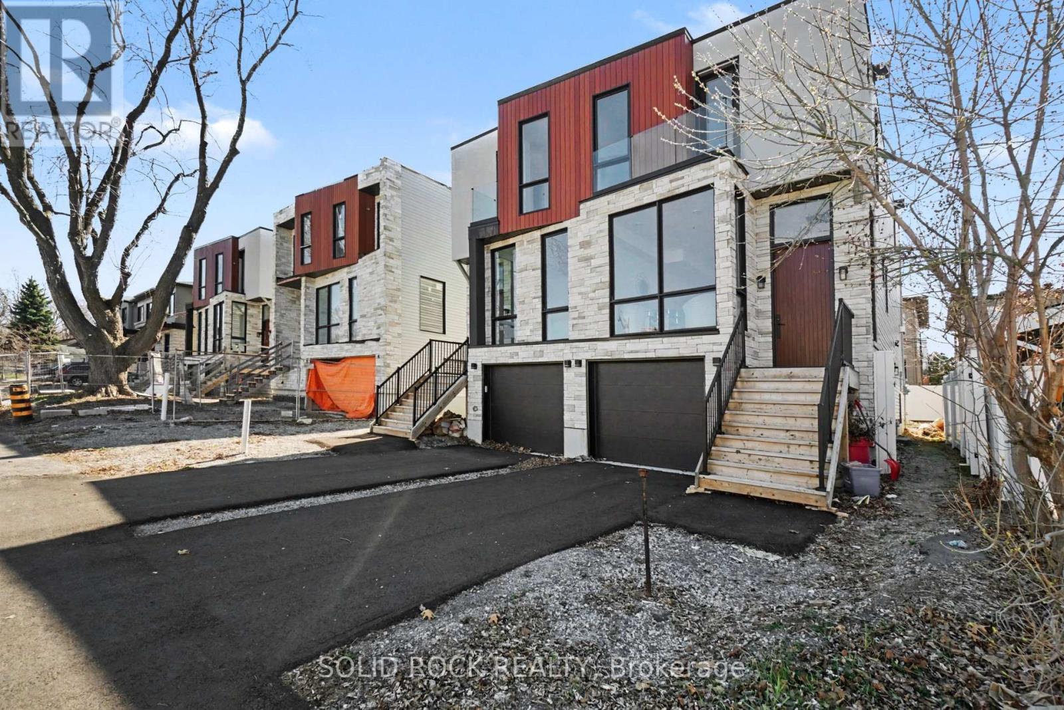
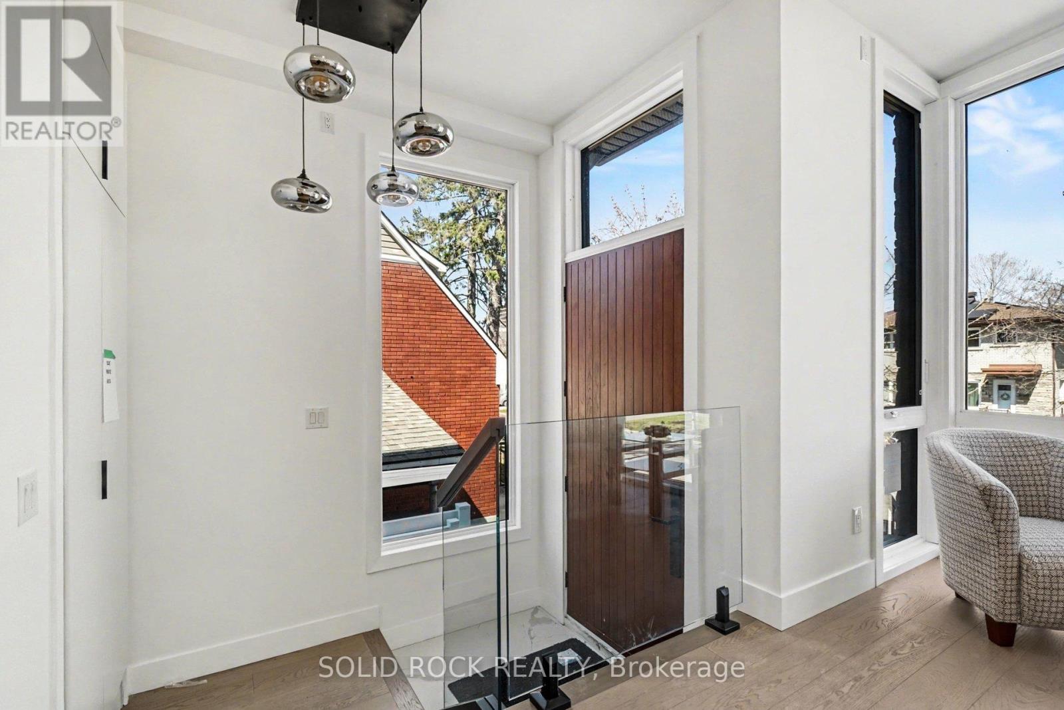
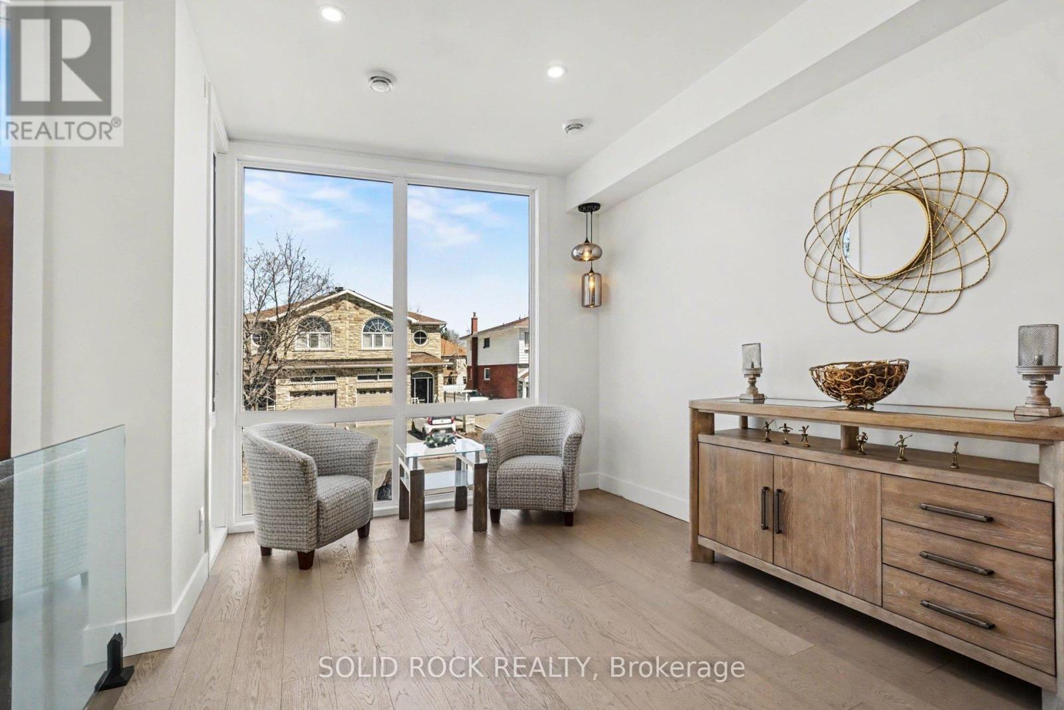
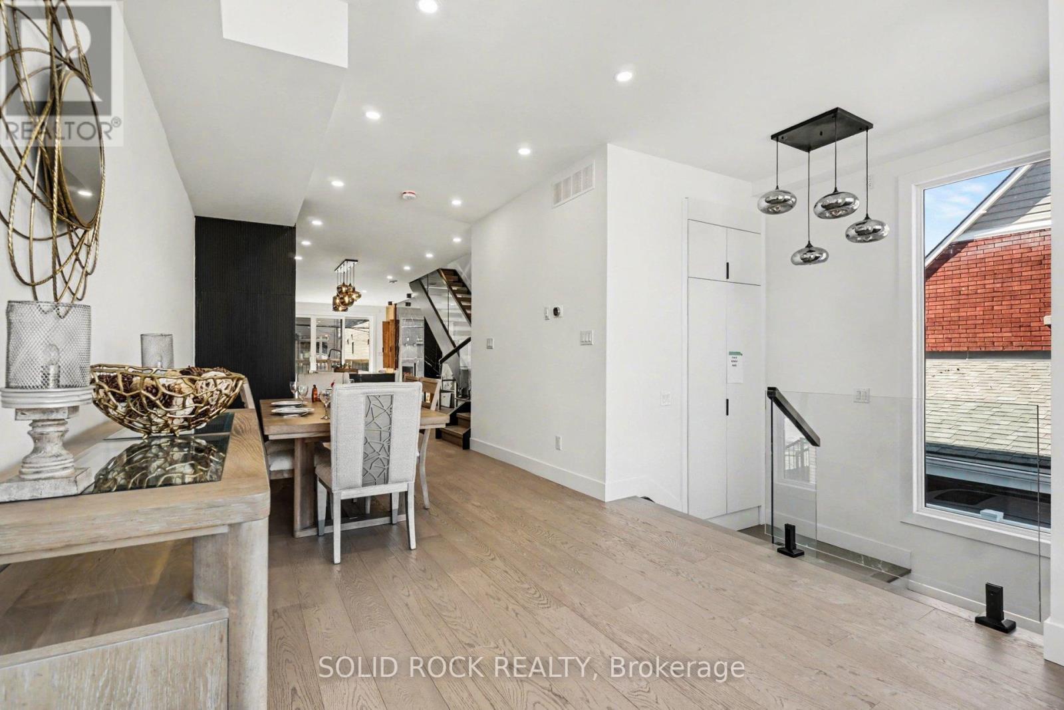
Sitting on a quiet street in desirable Queensway Terrace, this brand-new, semi-detached home awaits! And the bonus? A 1 bedroom apartment in the basement – perfect for supplemental income or multi-generational families! Be prepared to fall in love with the thought out custom details of this property. Your new home has a beautiful 8′ slab entry door, an open-concept main floor plan with 10′ ceilings and huge windows. The main floor has everything you’ve been looking for: A livingroom with large windows overlooking the street, a separate dining area, a powder room, and a family room with a balcony at the rear of the home. Let’s not forget the magnificent kitchen with custom cabinetry and waterfall island with breakfast bar. The family room features a stone accent wall with a fireplace and a built-in bar closet. The Primary bedroom also has everything you’re looking for, his + hers closets plus a 5 piece ensuite with double sinks, a separate glass shower and a freestanding soaker tub. There are 2 more bedrooms each with their own bathroom and there is also a convenient second-floor laundry room. The separately metred basement suite is a flexible space- perfect for additional income or for family to have their own space. The basement suite has incredibly high ceilings, an open concept kitchen/ dining/ living area, a separate bedroom with a large closet and a full bathroom. This never-lived-in home is minutes to public transit, shopping, schools but is also close nature- Brittania beach and the cycling trails along the river. Taxes are not yet assessed. Sold under power of sale. Sold As-Is, Where Is. Seller does not warranty any aspects of property, including but not limited to: sizes, taxes or condition. (id:67440)
Property Details
Building & Features
Building
- Building type
- House
- Storeys
- 2
- Exterior
- Stone, Vinyl siding
- Foundation
- Concrete
- Building features
- Separate Electricity Meters, Separate Heating Controls, Fireplace(s)
Interior
- Basement
- Finished, Apartment in basement, Separate entrance, N/A
- Secondary suite
- Yes
- Separate entrance
- Yes
- Bedrooms above grade
- 3
- Bedrooms below grade
- 1
- Heating
- Forced air, Natural gas
- Cooling
- None
- Fireplace
- 1 fireplace
Parking
- Garage and parking
- Attached Garage, Garage
Lot and land
- Lot dimensions
- 22.6 x 99.8 FT
- Frontage
- 22.7 ft
- Water
- Municipal water
- Sewer
- Sanitary sewer
- Utilities
- Sewer, Electricity
Ownership and fees
- Ownership
- Freehold
Location
Interested in This Property?

Message
Send us a message
Your message goes to Right at Home Realty, Brokerage, which runs this website, not to the listing brokerage.
 Listing content is protected by copyright and is intended for private, non-commercial use.