
8 SHANDON AVENUE, Ottawa
- House
- Spacious 4-bedroom layout
- 6-car parking
- Ottawa location
Ask Peter Sagos | REALTOR® about this property
About This Property
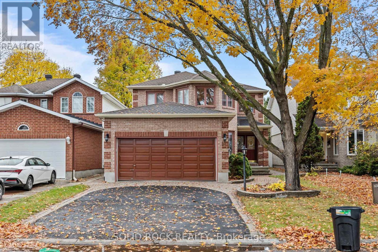
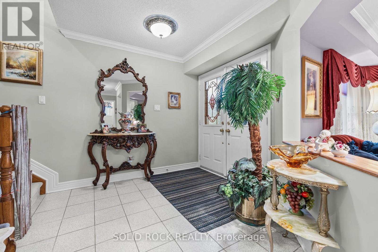
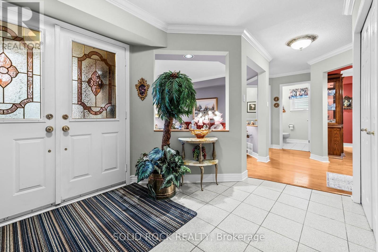
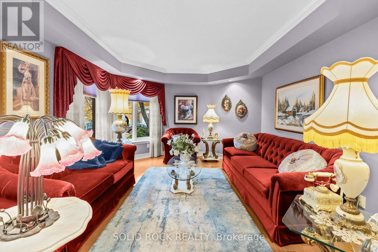
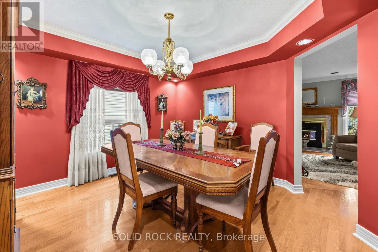
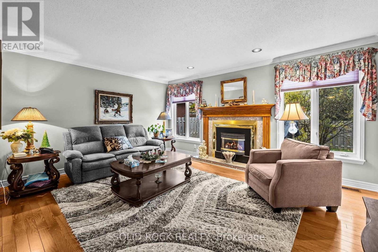
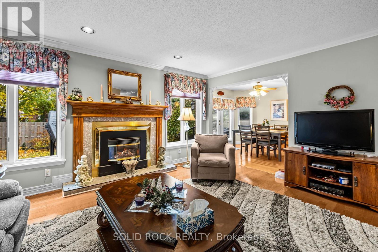
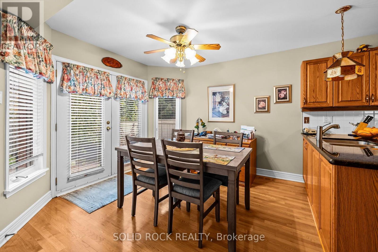
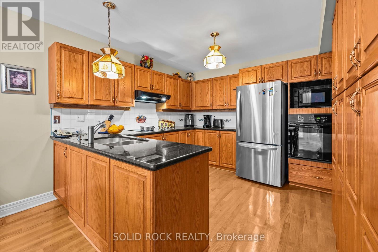
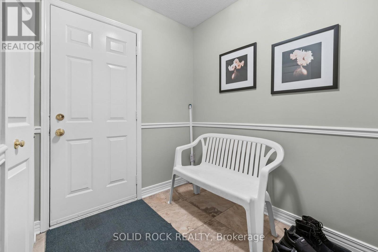
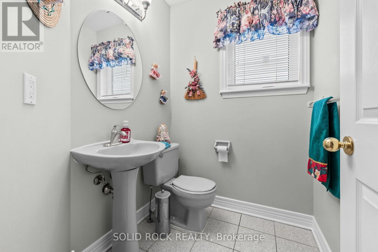
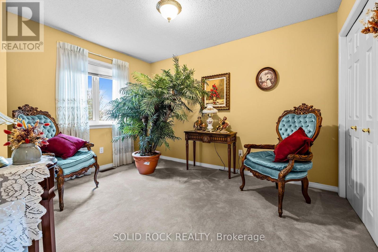
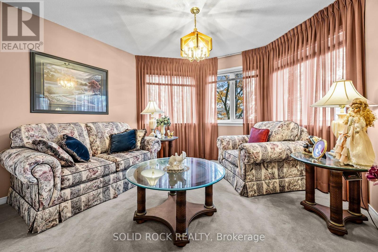
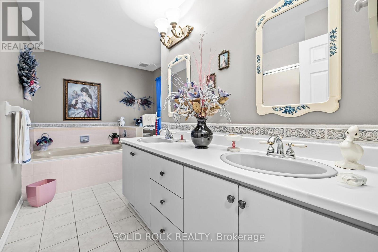
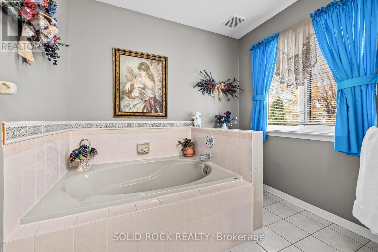
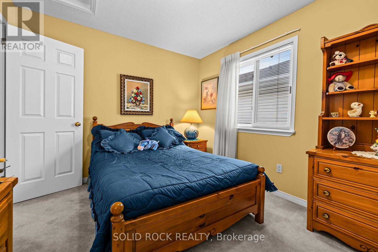
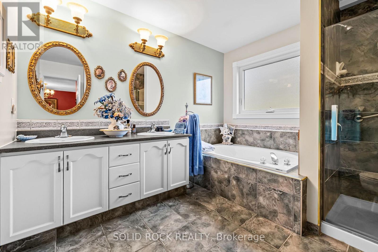
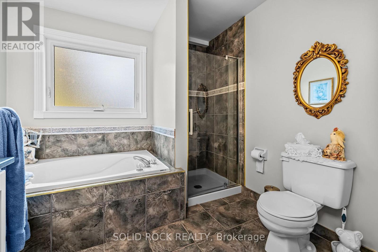
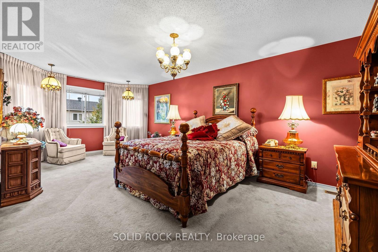
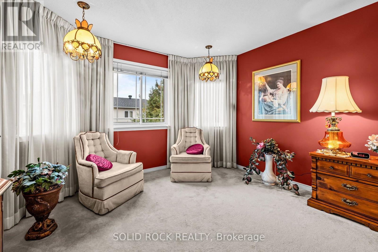
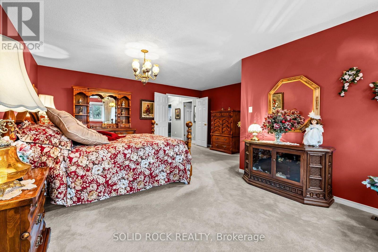
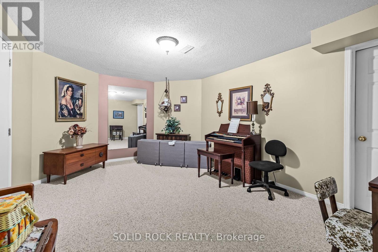
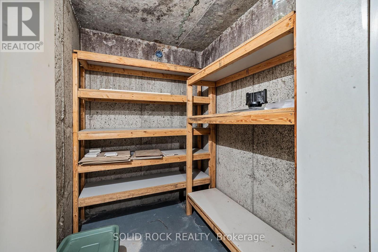
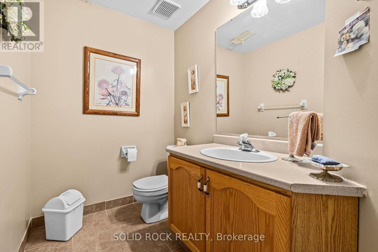
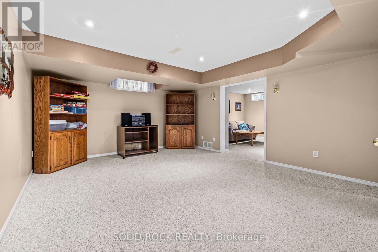
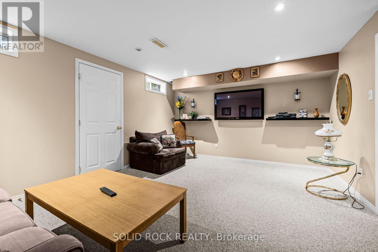
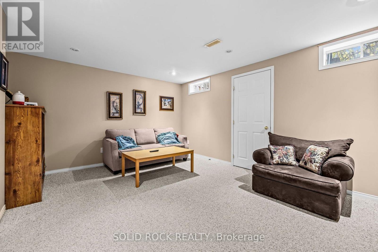
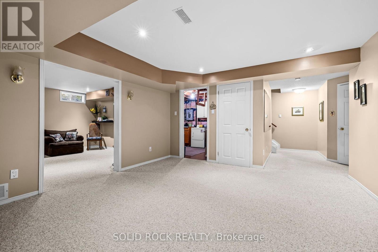
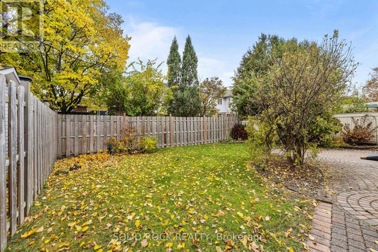
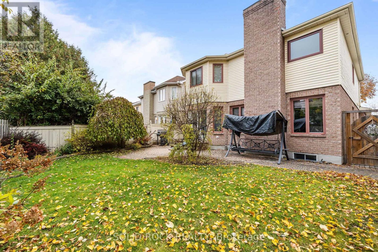
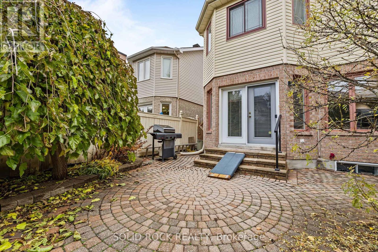
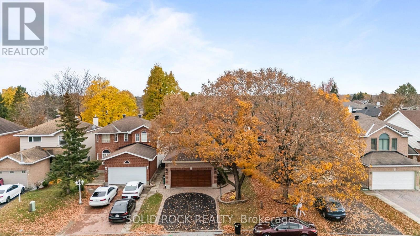
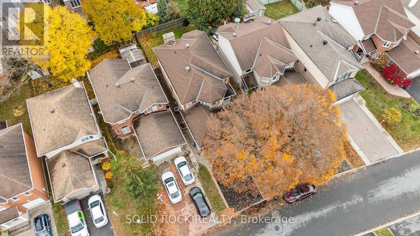
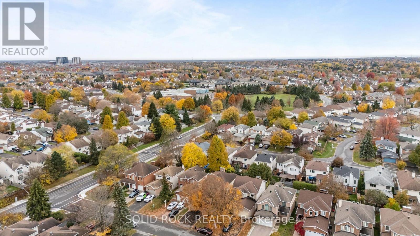
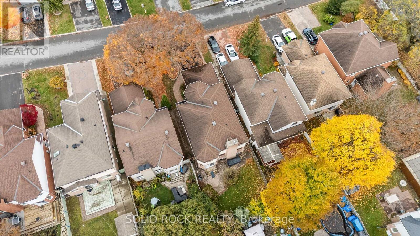
Welcome to 8 Shandon Avenue, where generous living spaces and a mature, treed setting create an inviting place to call home. This detached four-bedroom home offers approximately 2,394 sq. ft. above grade plus a fully finished basement, providing ample room for everyday living, entertaining, and working from home. A brick façade, landscaped front yard, and double-door entry offer a welcoming first impression. Inside, a spacious tiled foyer leads to formal living and dining rooms accented by crown moulding and large windows. The separate family room features a fireplace with a wood mantel, creating a comfortable gathering space overlooking the backyard. The kitchen offers abundant cabinetry, generous counter space, a peninsula, built-in oven, and cooktop. An adjoining breakfast area opens directly to the rear patio, making outdoor dining easy. A mudroom and powder room complete the main level. Upstairs, the spacious primary bedroom includes a walk-in closet and an ensuite with a double vanity, soaking tub, and separate shower. Three additional bedrooms and a full main bathroom provide space for family, guests, or a home office. The fully finished basement adds a recreation room, powder room, and two flexible rooms ideal for hobbies, fitness, or additional workspace. Outside, enjoy a fenced backyard with an interlock patio, lawn, and established greenery a lovely setting for summer gatherings or quiet afternoons. A double-car garage and driveway parking for four additional vehicles provide everyday convenience. Close to elementary and secondary schools and Fallowfield Station, with Metro, FreshCo, and a wide selection of major retailers within approximately a 10-minute drive. Space, character, and convenience, with room to make it your own. (id:67440)
Property Details
Building & Features
Building
- Building type
- House
- Storeys
- 2
- Exterior
- Brick, Vinyl siding
- Foundation
- Poured Concrete
- Building features
- Fireplace(s)
Interior
- Basement
- Finished, Full
- Bedrooms above grade
- 4
- Heating
- Forced air, Natural gas
- Cooling
- Central air conditioning
- Fireplace
- 1 fireplace
- Appliances
- Washer, Refrigerator, Water meter, Central Vacuum, Dishwasher, Range, Oven, Dryer, Cooktop, Oven - Built-In, Garage door opener remote(s)
Parking
- Garage and parking
- Attached Garage, Garage
Lot and land
- Lot dimensions
- 38.3 x 110 FT
- Frontage
- 38.3 ft
- Fencing
- Fenced yard
- Water
- Municipal water
- Sewer
- Sanitary sewer
- Utilities
- Sewer, Electricity, Cable
Ownership and fees
- Ownership
- Freehold
Location
Interested in This Property?

Message
Send us a message
Your message goes to Right at Home Realty, Brokerage, which runs this website, not to the listing brokerage.
 Listing content is protected by copyright and is intended for private, non-commercial use.