
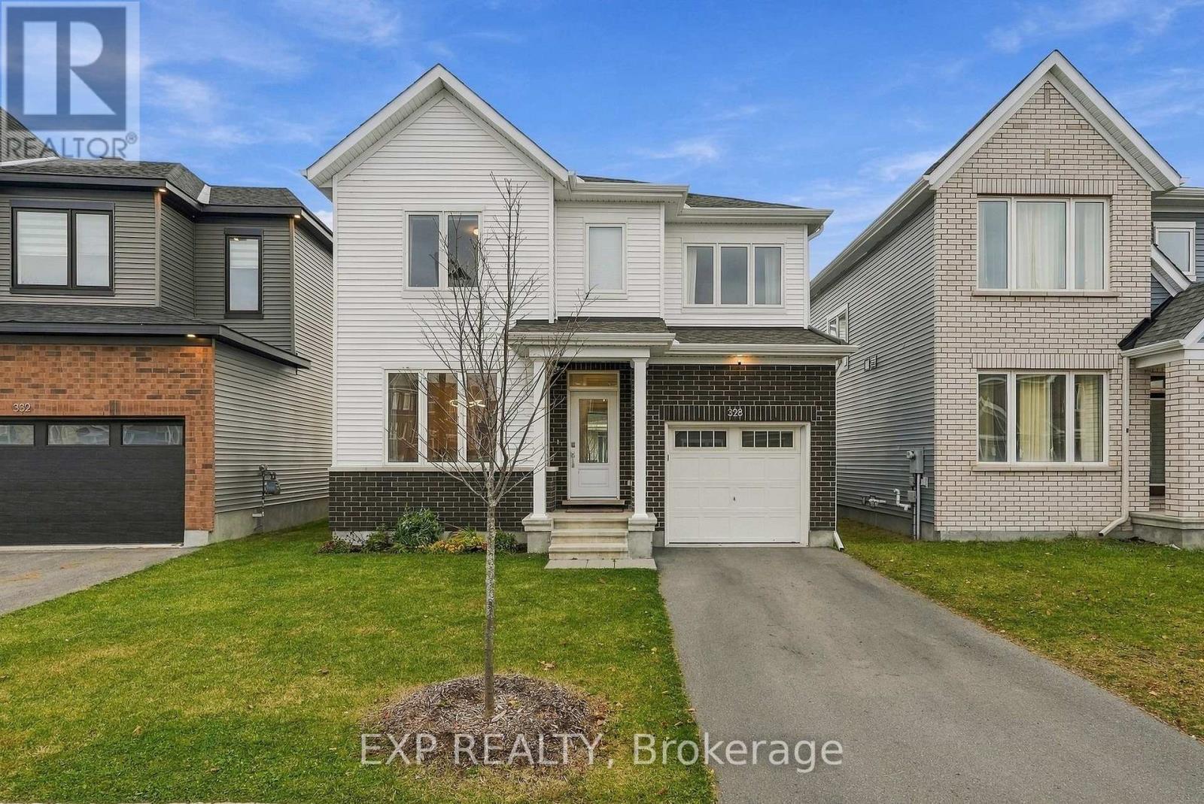
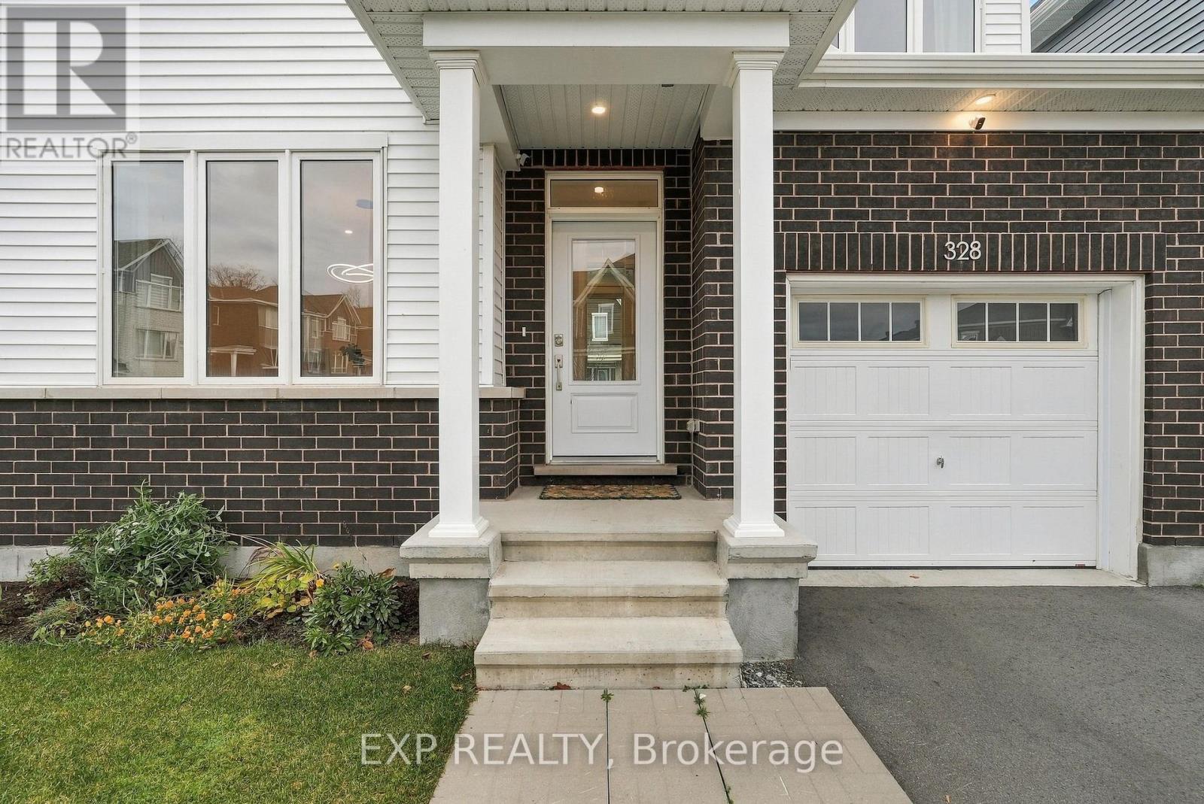
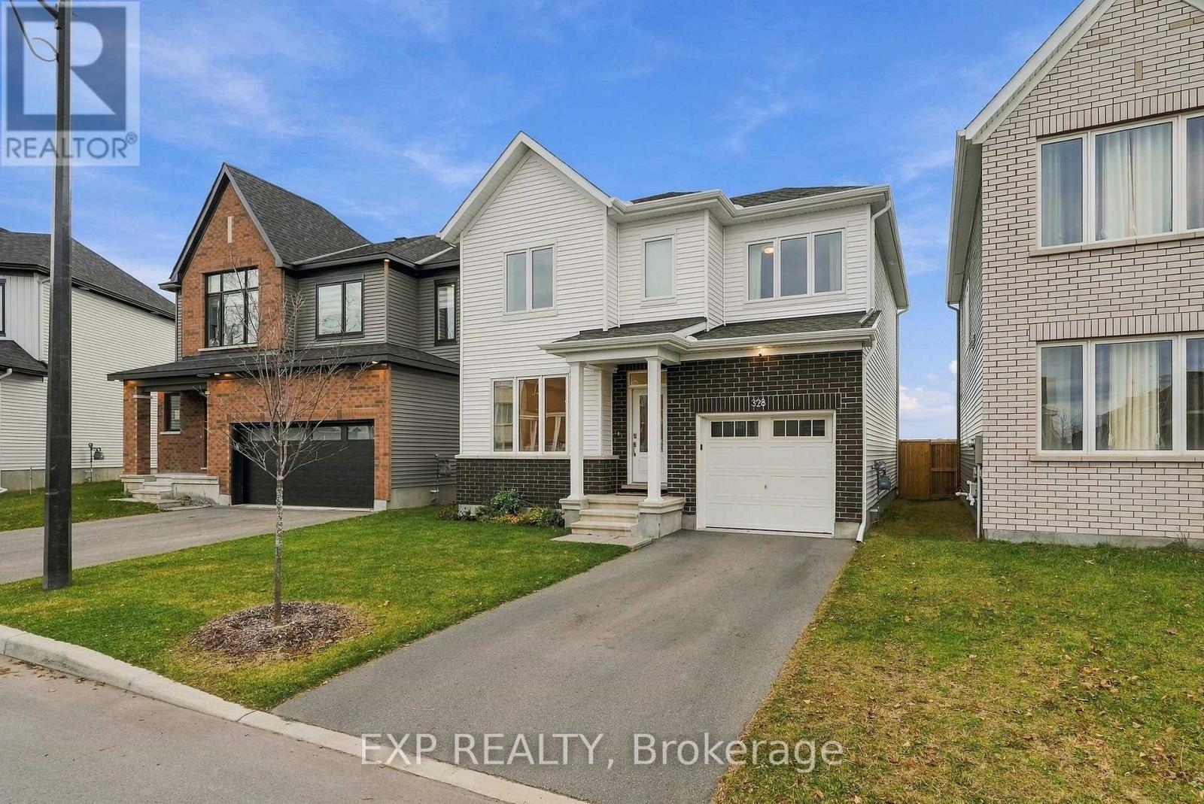
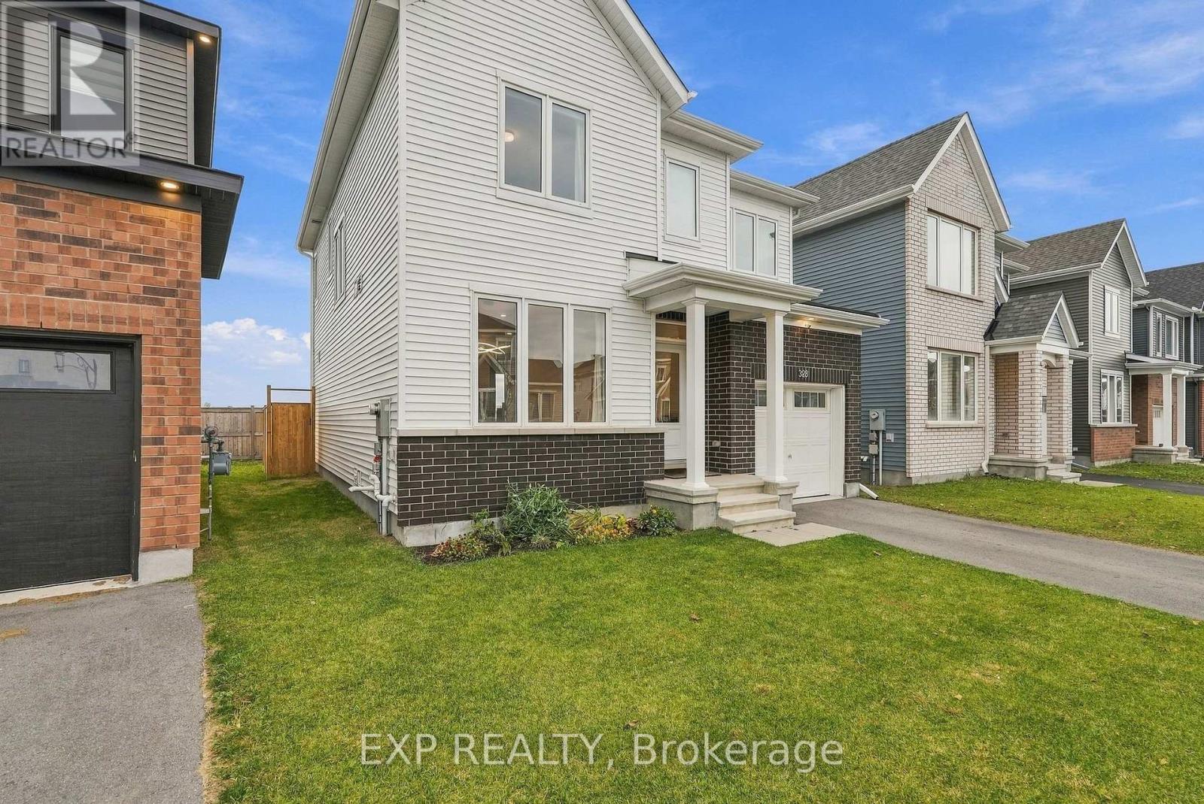
328 APPALACHIAN CIRCLE, Ottawa
- House
- 3-car parking
- Ottawa location
Ask Peter Sagos | REALTOR® about this property
About This Property
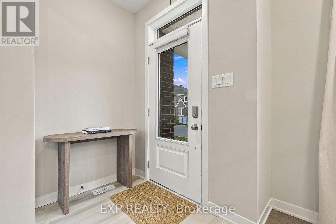
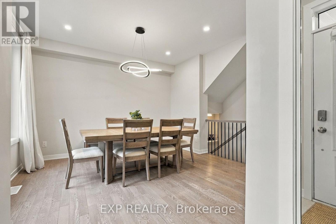
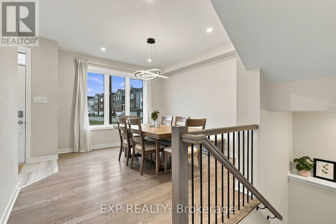
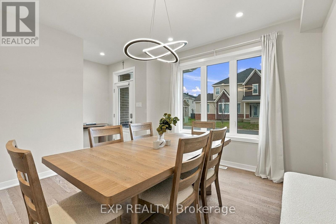
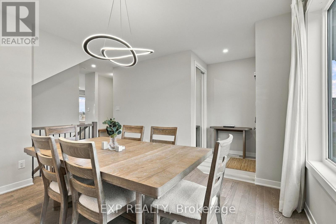
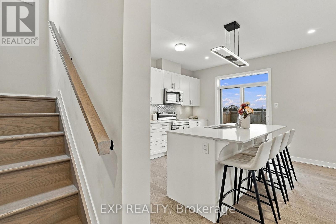
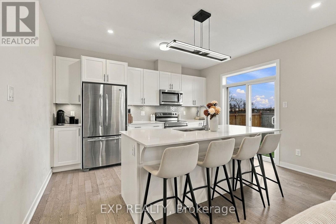
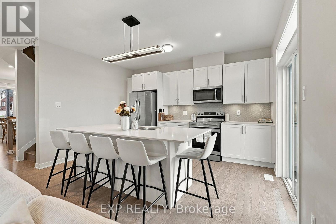
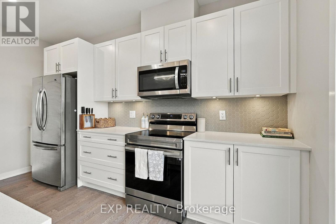
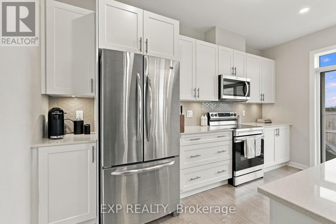
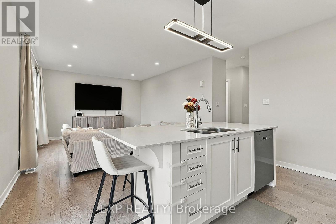
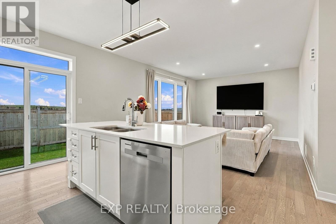
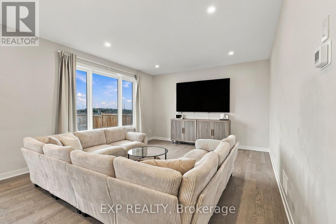
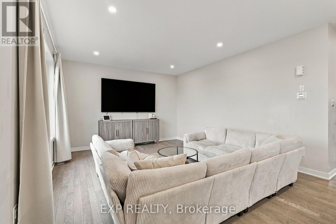
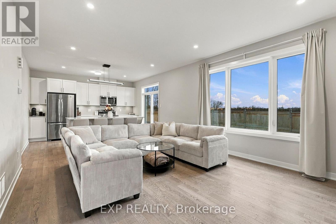
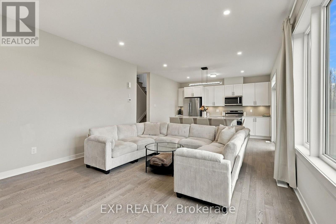
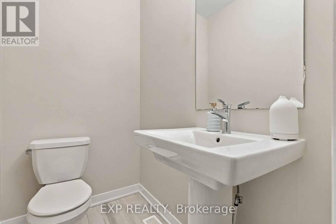
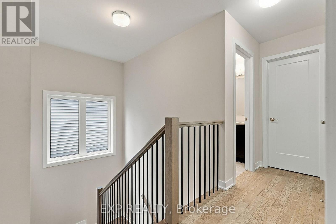
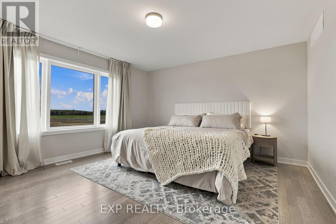
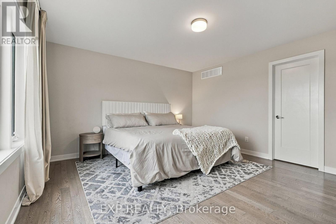
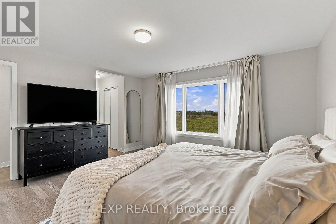
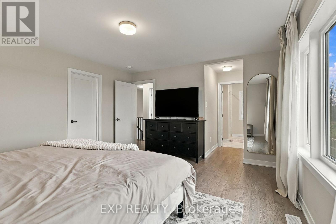
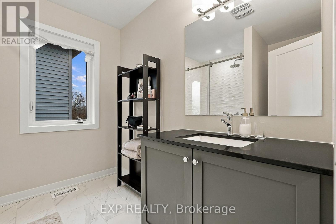
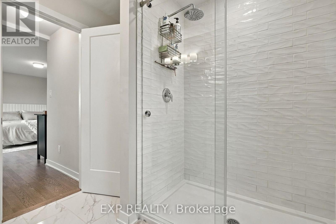
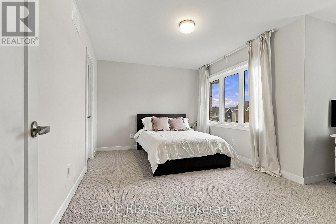
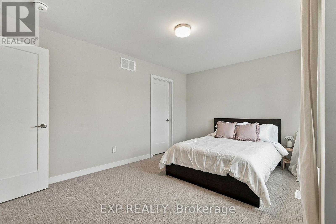
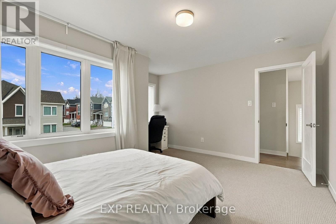
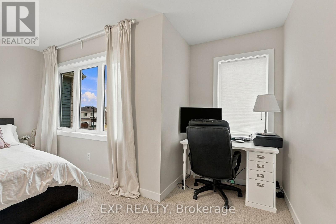
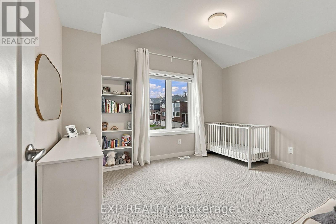
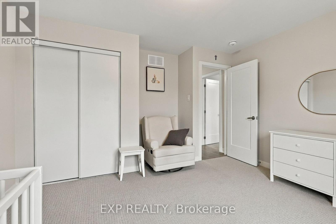
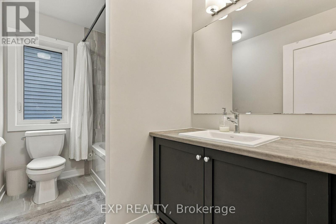
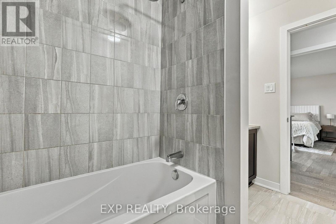
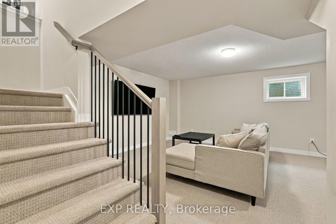
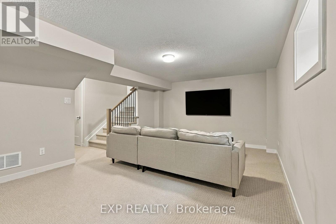
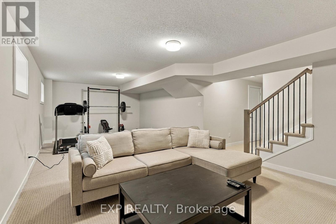
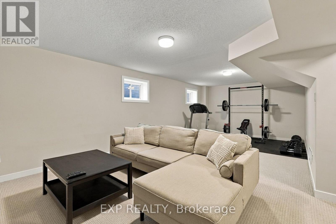
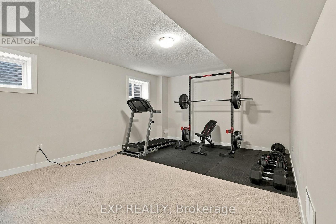
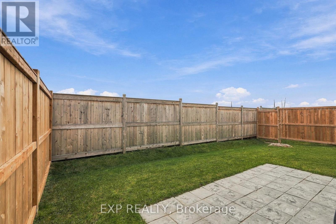
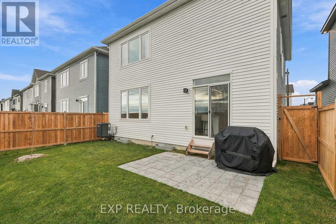
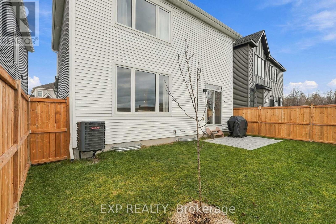
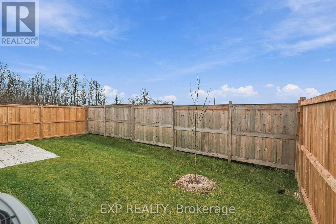
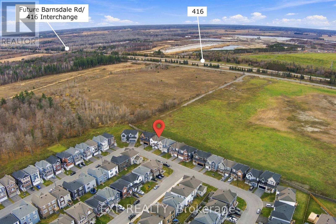
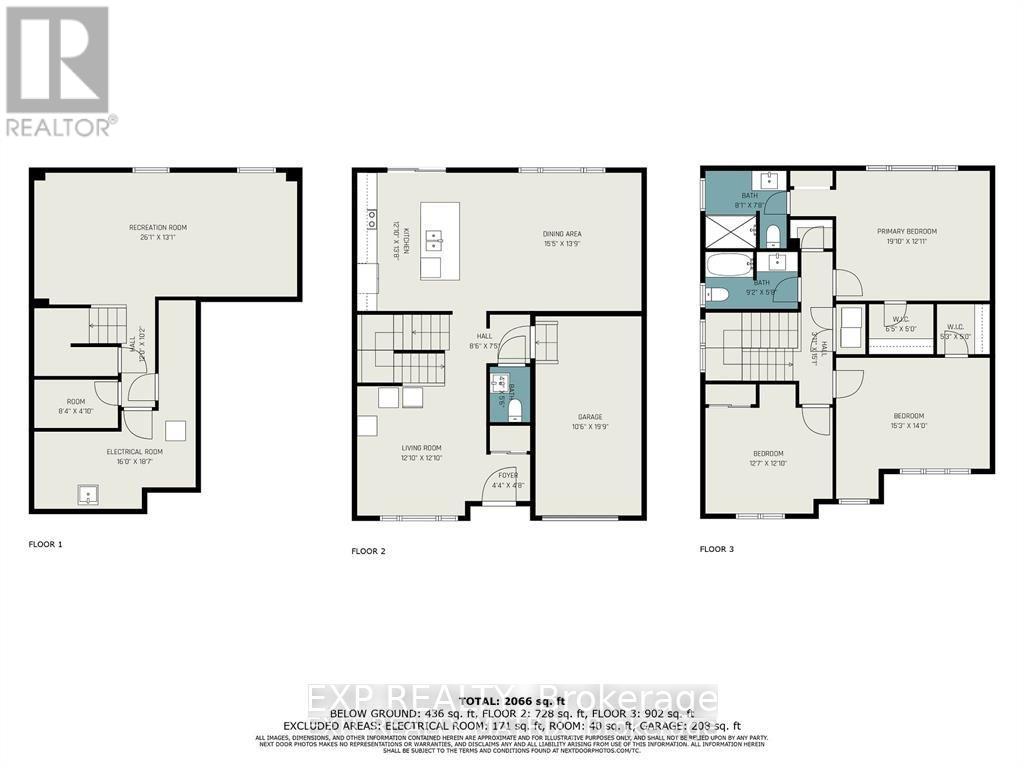
Be part of the rapidly growing Barrhaven Ridge community in highly desirable Half Moon Bay. This beautifully appointed 3-bedroom, 2.5 bathroom detached home is loaded with natural light and is thoughtfully designed offering a bright, open-concept layout with an impressive selection of builder upgrades and modern finishes. The main level features a stunning kitchen complete with granite countertops, a large island, stainless steel appliances, and ample cabinetry, seamlessly flowing into the spacious living and dining areas. Rich hardwood flooring extends throughout the main level, staircase, and upper level, creating a warm and cohesive living space. Upstairs, the large primary bedroom offers two closets, one of which is a walk-in, and a luxurious ensuite featuring a glass-enclosed shower. Two additional well-proportioned bedrooms and a full bathroom complete the second level. The finished basement provides additional versatile living space, ideal for a recreation room, home office, or family retreat. Basement bathroom rough in completed. Exterior is finished with a fully fenced yard, mature grass and currently no rear neighbors. 328 Appalachian Circle is conveniently situated minutes from parks, schools, shopping, recreational facilities, and major commuter routes. It is the perfect combination of comfort, functionality, and location. A fantastic opportunity to call one of Barrhaven’s most sought-after communities home! (id:67440)
Property Details
Building & Features
Building
- Building type
- House
- Storeys
- 2
- Exterior
- Brick, Vinyl siding
- Foundation
- Poured Concrete
Interior
- Basement
- Finished, N/A
- Bedrooms above grade
- 3
- Heating
- Forced air, Natural gas
- Cooling
- Central air conditioning
- Fireplace
- No
- Appliances
- Washer, Refrigerator, Dishwasher, Stove, Dryer, Microwave, Hood Fan, Blinds, Water Heater - Tankless
Parking
- Garage and parking
- Attached Garage, Garage
Lot and land
- Lot dimensions
- 10.7 x 21.3 M
- Frontage
- 10.7 m
- Water
- Municipal water
- Sewer
- Sanitary sewer
- Utilities
- Sewer, Electricity, Cable
Ownership and fees
- Ownership
- Freehold
Location
Interested in This Property?

Message
Send us a message
Your message goes to Right at Home Realty, Brokerage, which runs this website, not to the listing brokerage.
 Listing content is protected by copyright and is intended for private, non-commercial use.