
3125 TORWOOD DRIVE, Ottawa
- House
- 12-car parking
- Ottawa location
Ask Peter Sagos | REALTOR® about this property
About This Property
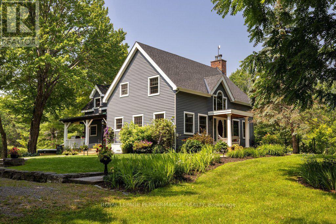
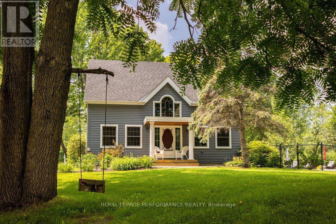
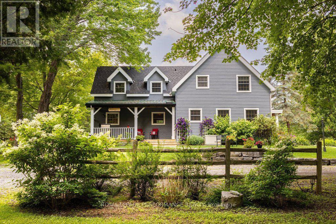
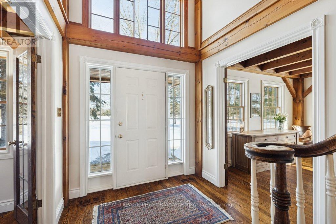
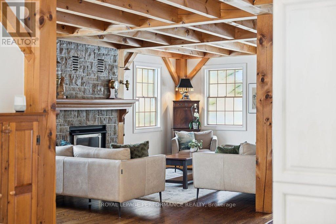
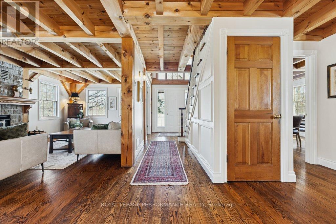
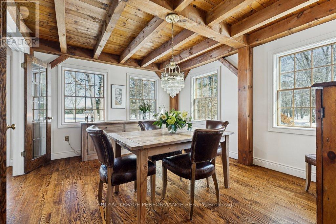
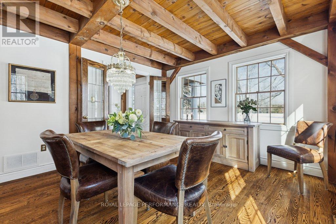
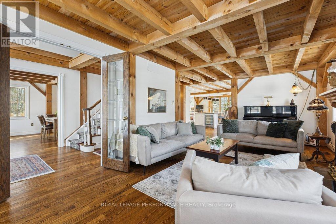
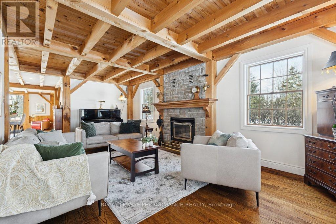
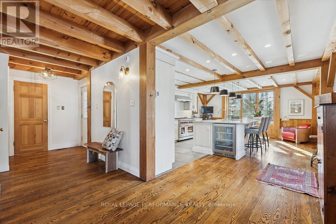
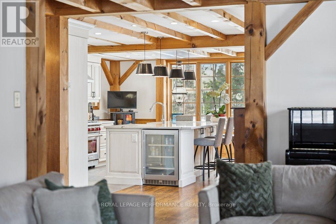
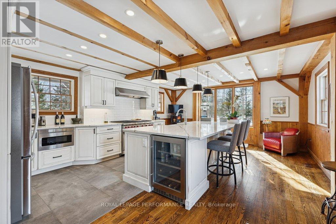
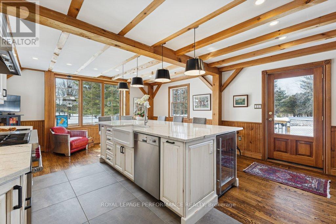
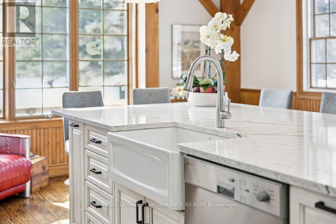
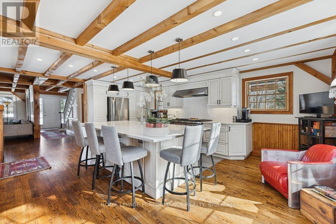
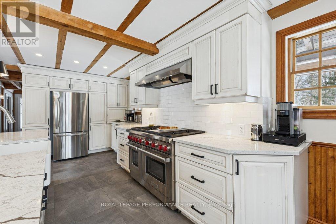
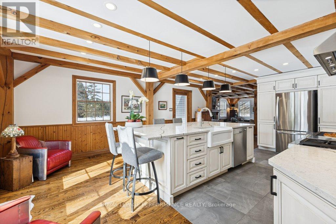
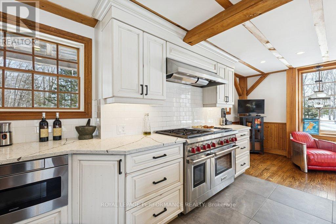
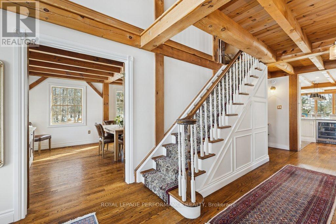
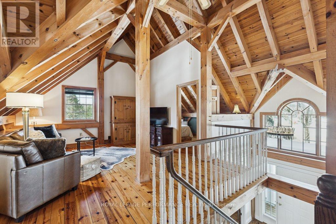
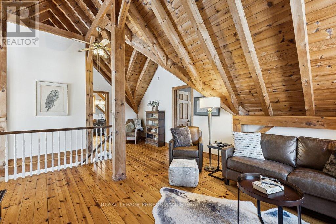
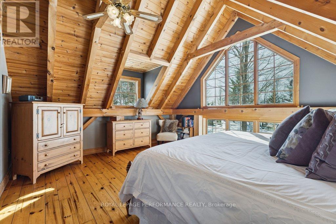
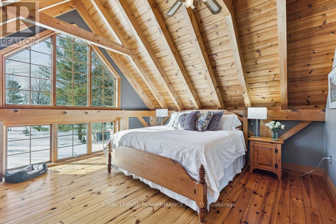
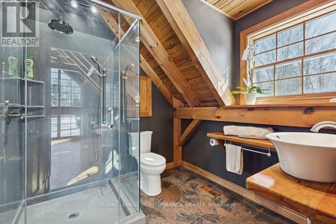
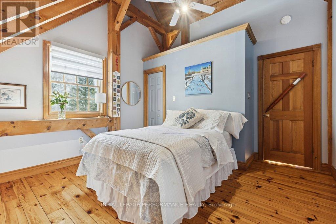
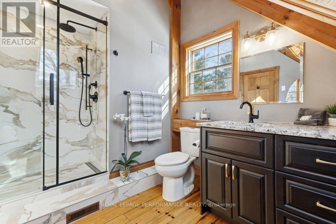
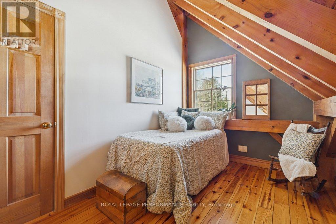
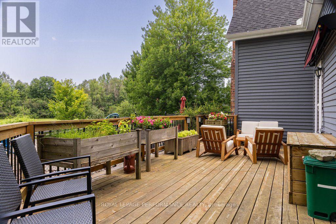
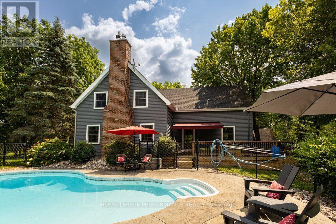
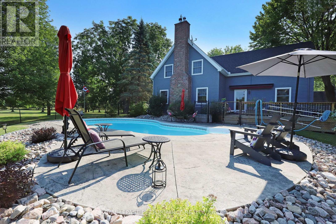
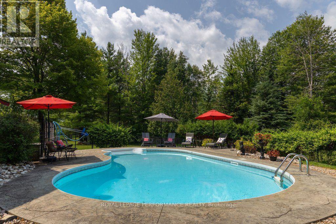
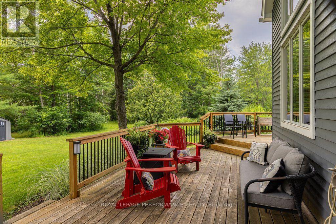
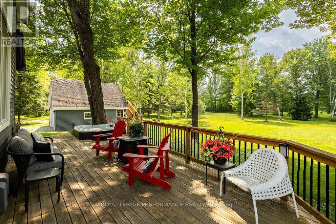
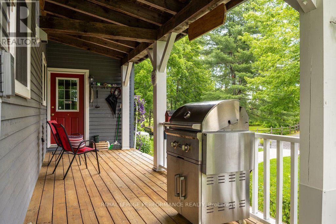
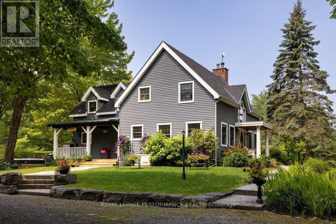
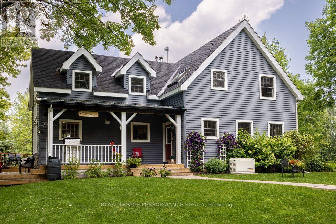
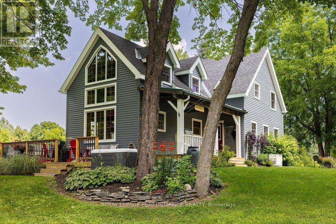
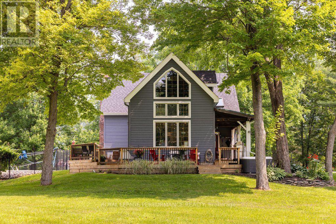
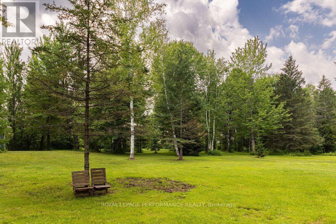
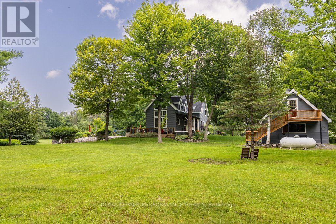
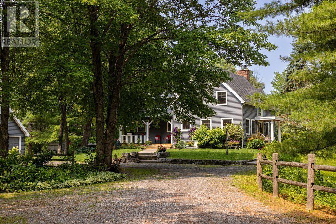
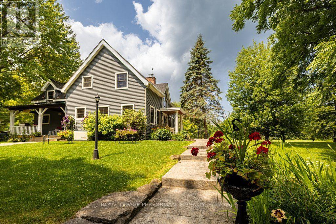
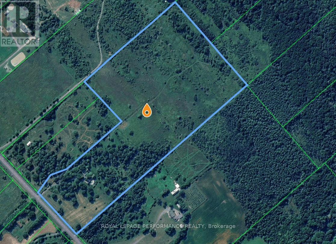
The Harmony of Landscape and Timber Frame Artistry: Designed to harmonize with the land, this Normerica Custom timber frame home in Dunrobin Shores offers a front row seat to nature spanning approximately 36 tranquil, private acres with mature trees, open meadows, and trails. Built with a structural shell engineered to outlast conventional construction, the timber frame carries the entire weight of the upper floor and roof so no interior walls are load bearing. This allows the layout to be updated effortlessly and economically, plus the exterior wall utility infrastructure is already in place for 4 bedrooms. Originally designed with an open upper level loft on the northwest side, a dividing wall was later easily added to create the existing guest room. Inside, the home balances the grand presence of custom timber frame construction with intimate luxury and warmth, centered around a handcrafted stone fireplace with a wood burning insert. The designer kitchen features sleek Quartz counters, an expansive island, and a premium Wolf double oven range. Imagine waking up to light streaming through soaring windows in your own private sanctuary. Outdoors, a spacious deck, pool, and hot tub create an exceptional venue for entertaining under the stars. Watch the seasons change in peace while remaining connected, just minutes from Kanata North, DND, or boating on the Ottawa River. (see attachments for 4 bedroom floor plan availability and link to a Normerica timber frame design makeover). 24 hour irrevocable on all offers. (id:67440)
Property Details
Building & Features
Building
- Building type
- House
- Storeys
- 2
- Exterior
- Wood, Cedar Siding
- Foundation
- Poured Concrete
- Building features
- Fireplace(s)
Interior
- Basement
- Partially finished, Full
- Bedrooms above grade
- 3
- Heating
- Forced air, Propane
- Cooling
- Central air conditioning
- Fireplace
- 1 fireplace
- Appliances
- Washer, Refrigerator, Hot Tub, Dishwasher, Range, Oven, Dryer, Microwave, Hood Fan, Water Heater
Parking
- Garage and parking
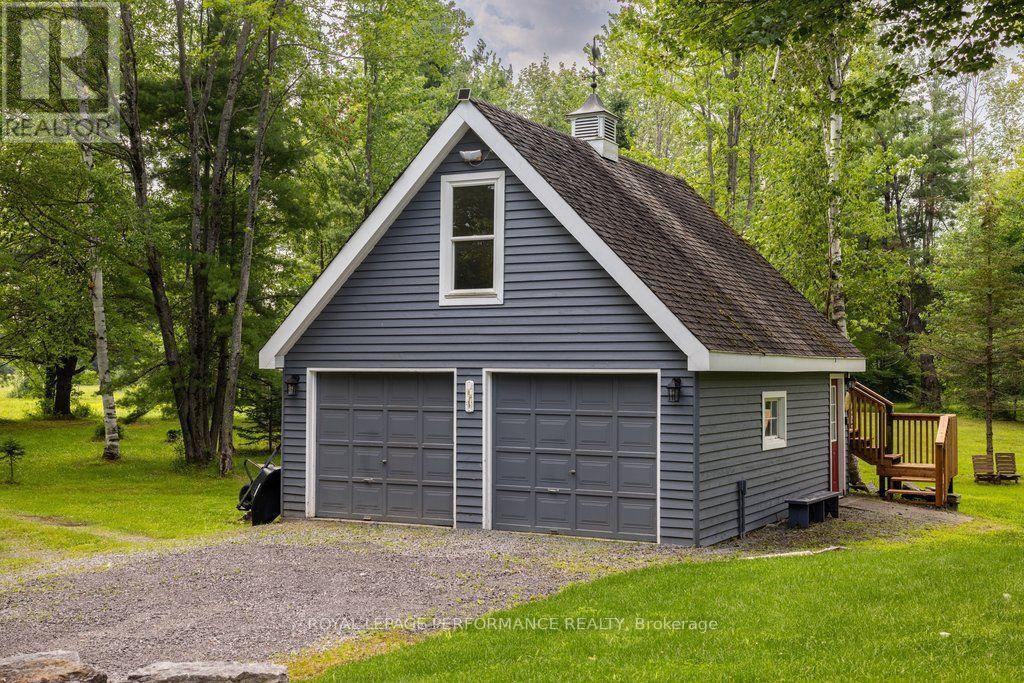
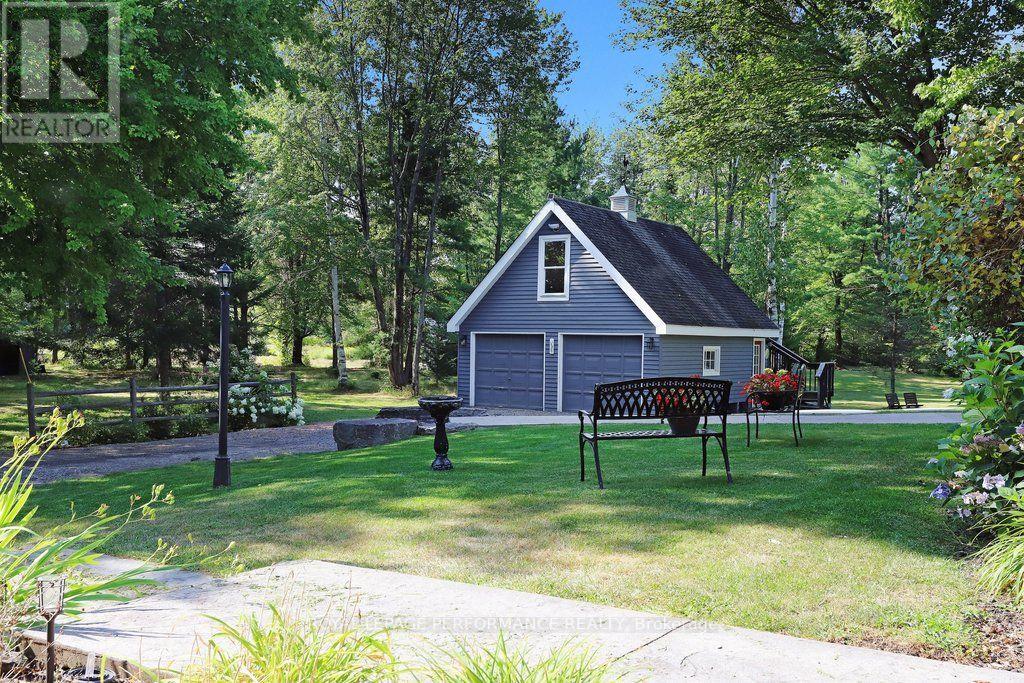
- Detached Garage, Garage
Lot and land
- Lot dimensions
- 506.6 FT
- Frontage
- 506.7 ft
- Lot features
- Wooded area, Irregular lot size, Lane, Carpet Free, Sump Pump
- Water
- Drilled Well
- Sewer
- Septic System
Ownership and fees
- Ownership
- Freehold
Location
Interested in This Property?

Message
Send us a message
Your message goes to Right at Home Realty, Brokerage, which runs this website, not to the listing brokerage.
 Listing content is protected by copyright and is intended for private, non-commercial use.