
1424 CARRONBRIDGE CIRCLE, Ottawa
- House
- 5-car parking
- Ottawa location
Ask Peter Sagos | REALTOR® about this property
Upcoming Open Houses
November 22, 2026 7:00 pm – 9:00 pm
About This Property
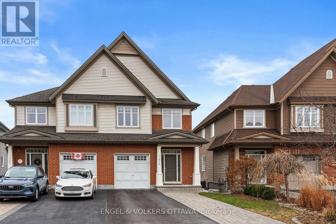
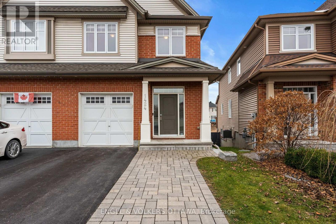
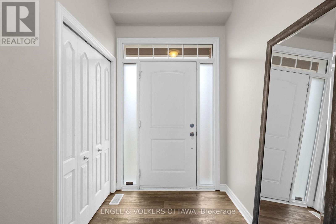
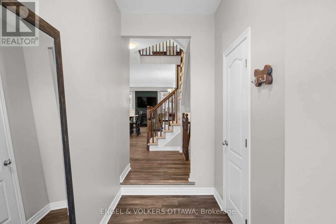
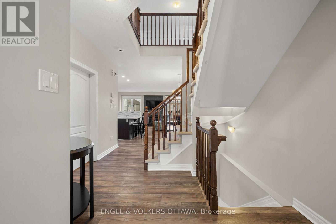
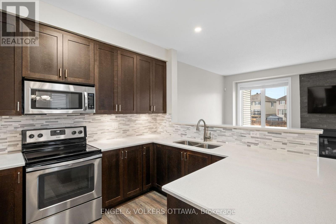
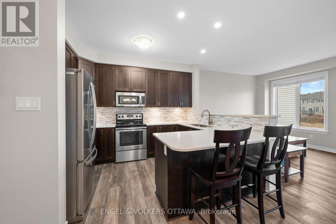
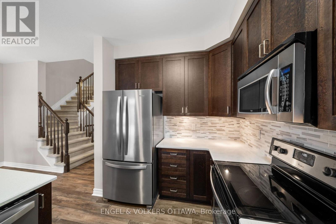
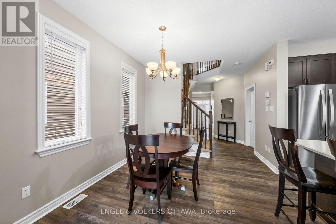
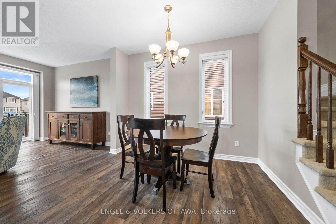
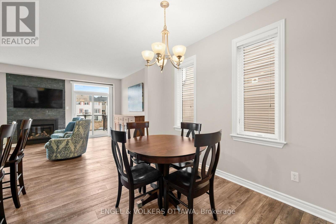
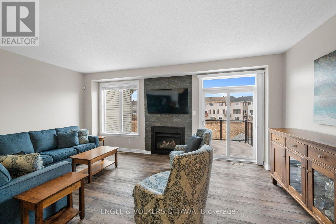
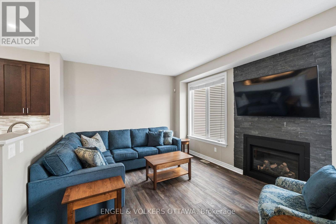
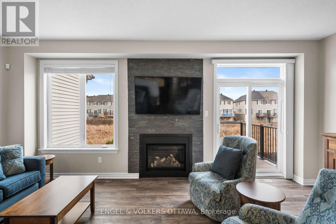
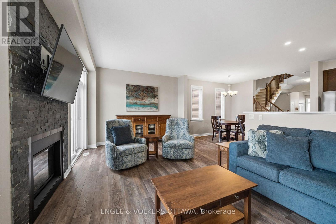
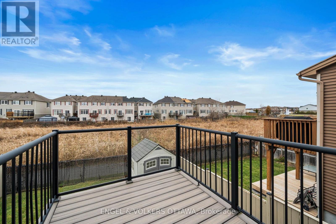
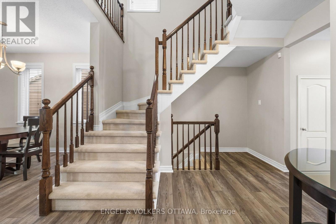
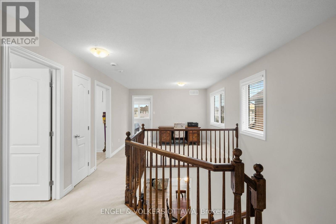
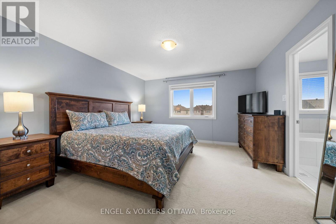
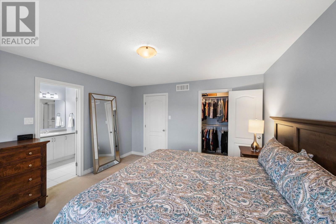
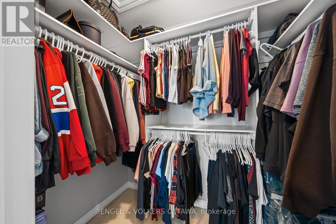
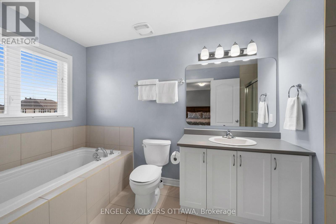
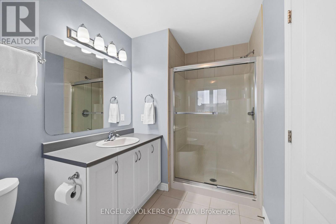
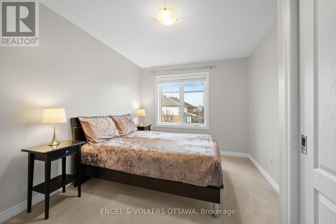
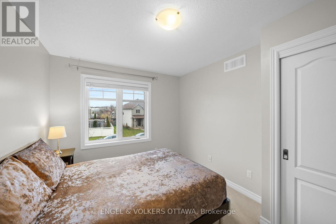
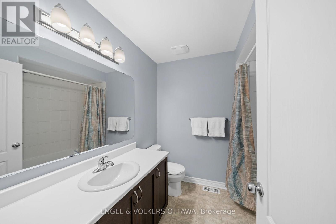
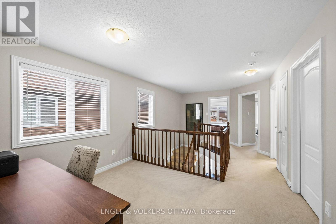
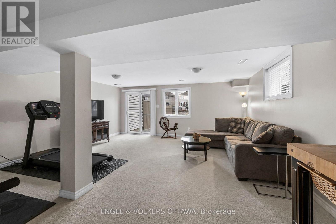
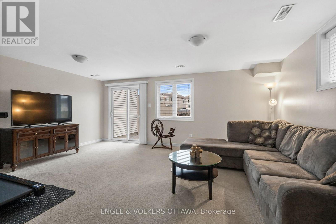
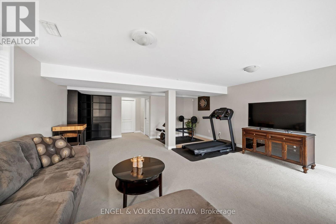
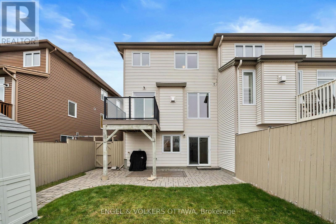
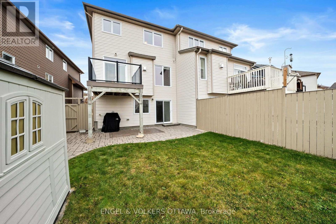
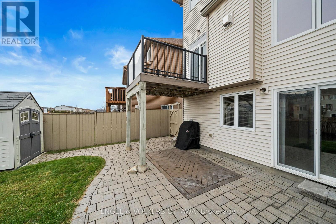
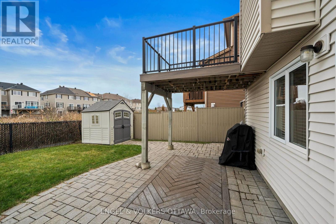
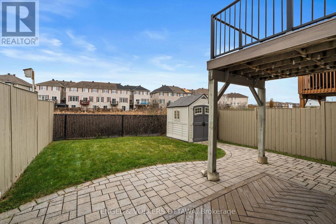
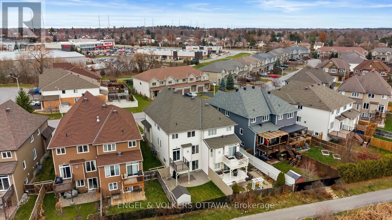
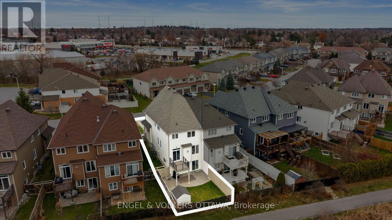
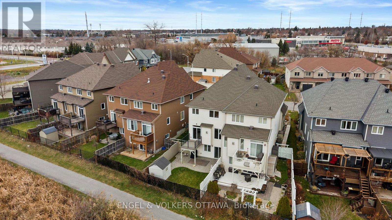
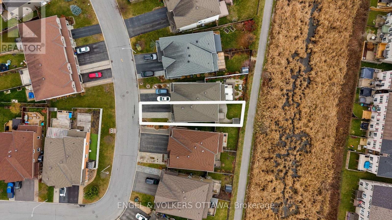
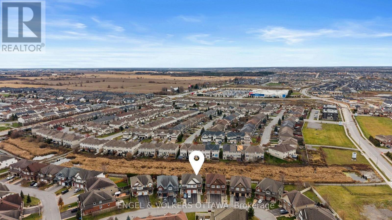
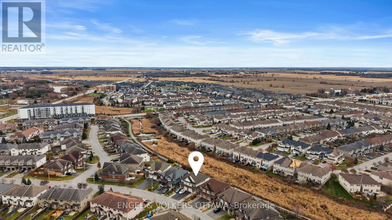
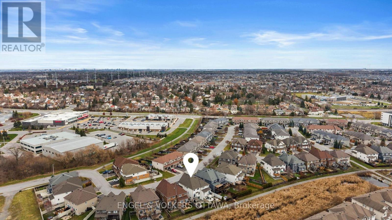
Rarely offered, this Energy Star Tartan semi-detached home sits on a premium lot with no rear neighbours- only a few homes in the community offer a walk-out basement backing onto the ravine. Standout curb appeal and a beautifully finished interior make it even more special. A fully landscaped exterior and extended interlock double driveway welcome you home.Step inside to an airy, open layout with 9′ ceilings, all-new hardwood flooring and a gas fireplace framed by a stone feature wall. The bright kitchen is a pleasure to cook in, with quartz counters, a breakfast bar, 40″ upper cabinets, undermount lighting and stainless steel appliances. Every principal room enjoys views of the greenspace, and patio doors lead out to a deck with a glass railing, perfect for morning coffee with a ravine backdrop.Upstairs, the primary suite offers a walk-in closet and a full ensuite with a separate shower and roman tub. Two more bedrooms complete the level, along with a versatile loft for an office, playroom, or easily convert it into a fourth bedroom as your family grows.The professionally finished walk-out lower level is bathed in natural light thanks to an oversized window and sliding patio door, making it a natural fit for a family room, guest space or gym.Outside, the fully fenced backyard is a private retreat, complete with an interlock patio and a storage shed.With three bedrooms plus a loft and within walking distance to all amenities, this home offers comfort, privacy and everyday convenience. (id:67440)
Property Details
Building & Features
Building
- Building type
- House
- Storeys
- 2
- Exterior
- Brick, Vinyl siding
- Foundation
- Poured Concrete
- Building features
- Fireplace(s)
Interior
- Basement
- Finished, Full, Walk out
- Bedrooms above grade
- 3
- Heating
- Forced air, Natural gas
- Cooling
- Central air conditioning, Air exchanger
- Fireplace
- 1 fireplace
- Appliances
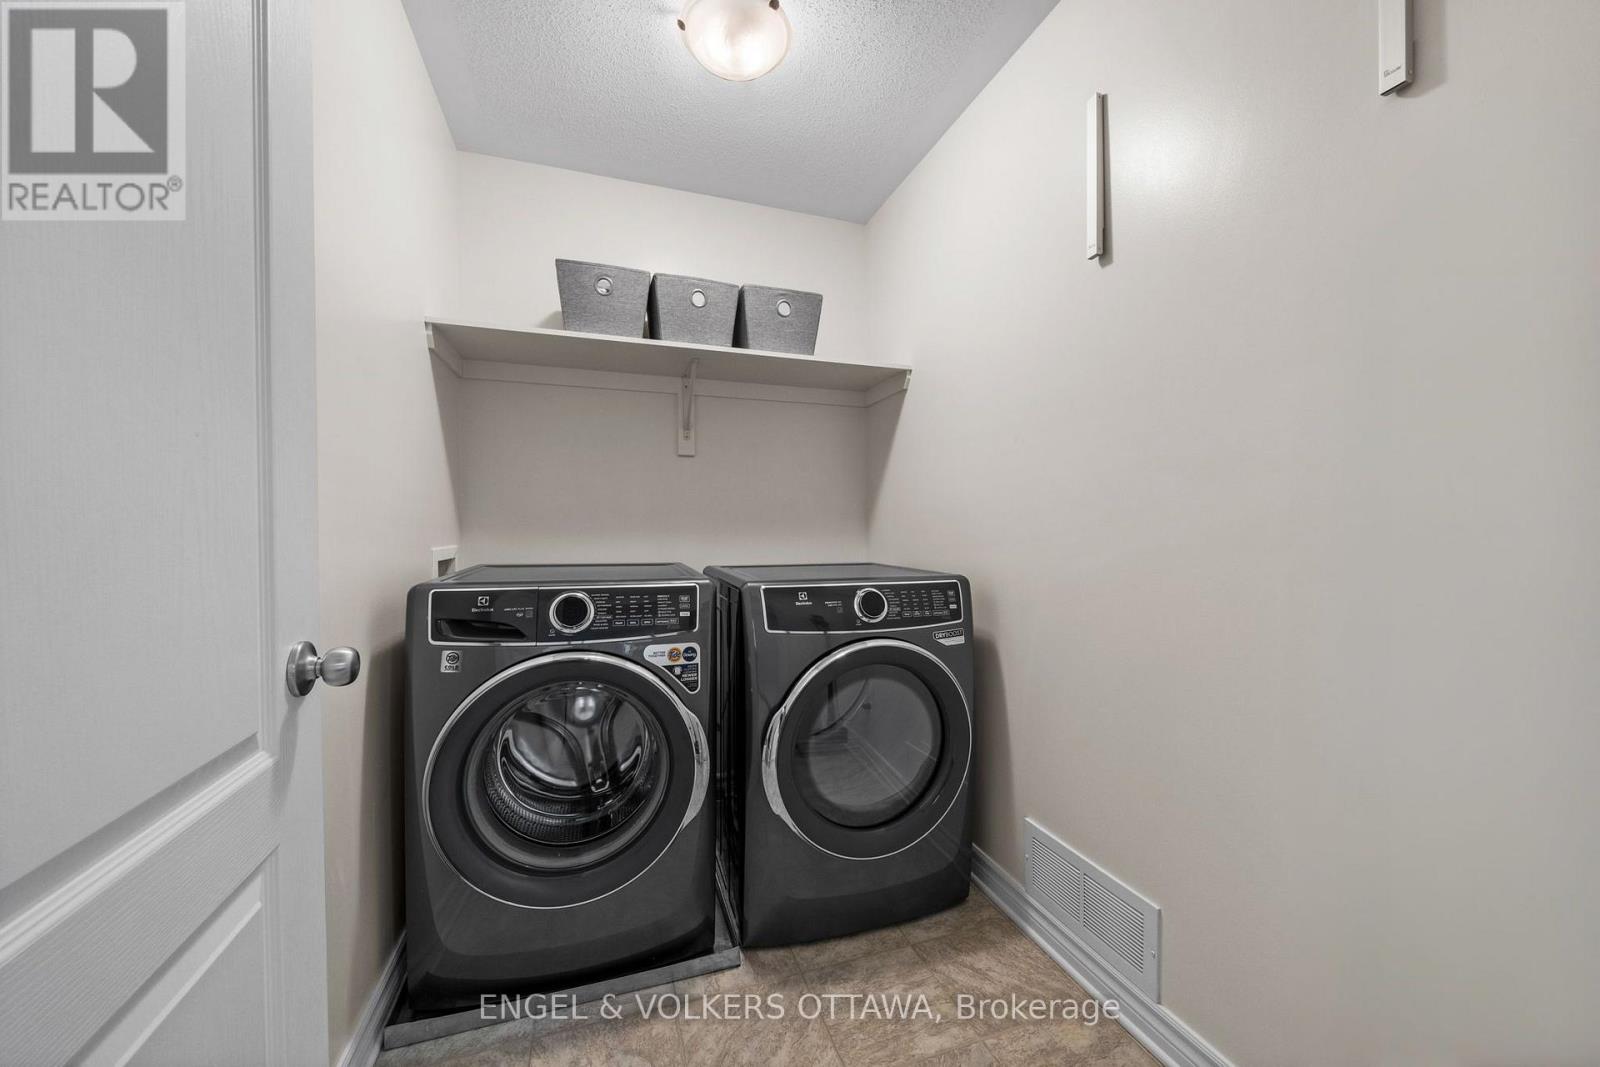
- Washer, Refrigerator, Water meter, Dishwasher, Stove, Dryer, Hood Fan, Blinds, Garage door opener, Garage door opener remote(s)
Parking
- Garage and parking
- Attached Garage, Garage
Lot and land
- Lot dimensions
- 24.9 FT
- Frontage
- 24.1 ft
- Lot features
- Ravine
- Fencing
- Fenced yard
- Zoning
- RESIDENTIAL
- Water
- Municipal water
- Sewer
- Sanitary sewer
Ownership and fees
- Ownership
- Freehold
Location
Interested in This Property?

Message
Send us a message
Your message goes to Right at Home Realty, Brokerage, which runs this website, not to the listing brokerage.
 Listing content is protected by copyright and is intended for private, non-commercial use.