
1259 RANDBORO CRESCENT, Ottawa
- House
- Spacious 4-bedroom layout
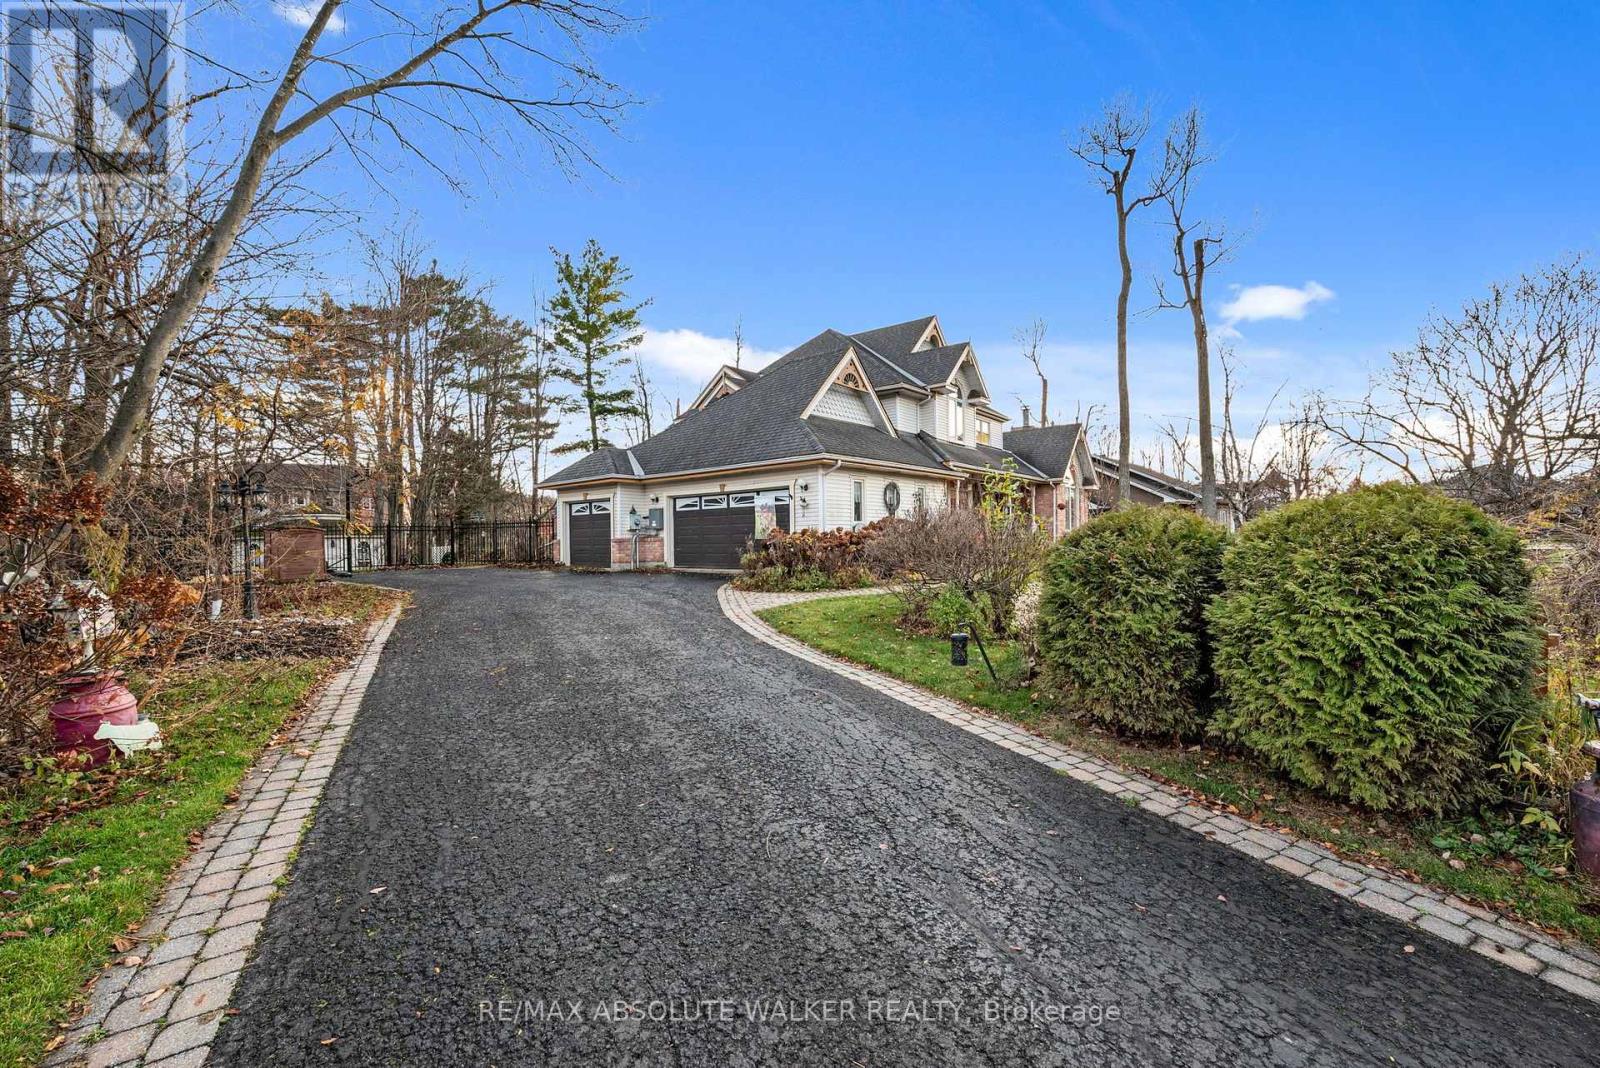
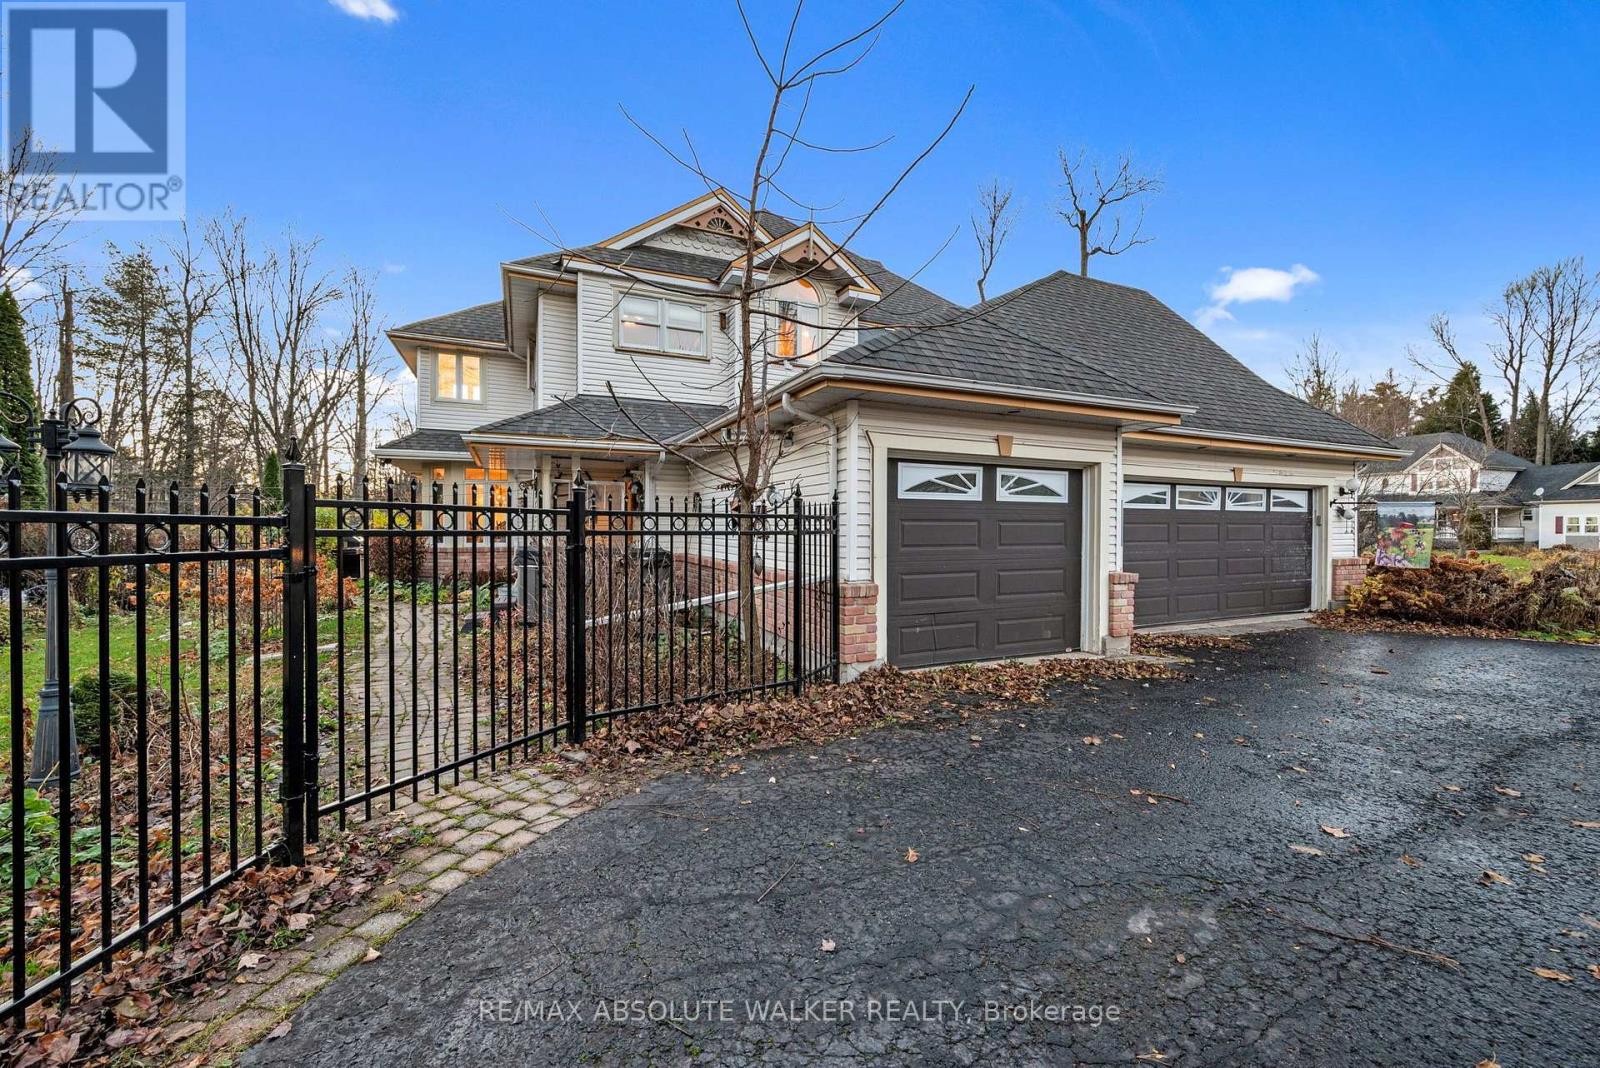
- 11-car parking
- Ottawa location
Ask Peter Sagos | REALTOR® about this property
About This Property
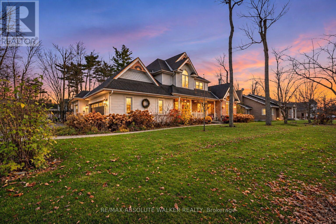
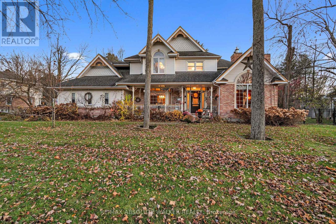
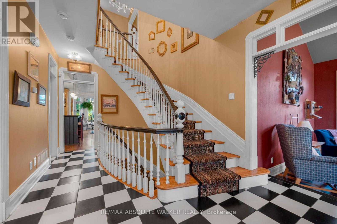
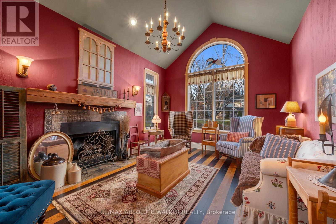
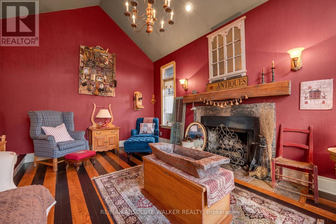
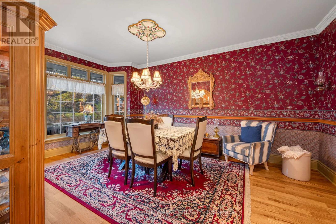
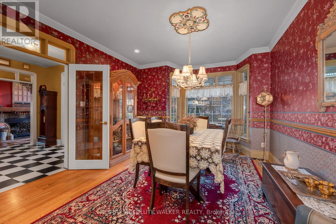
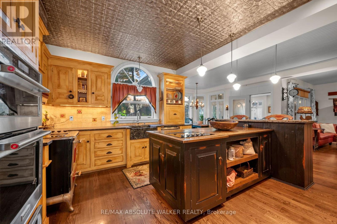
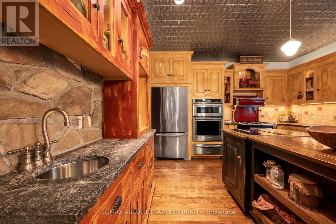
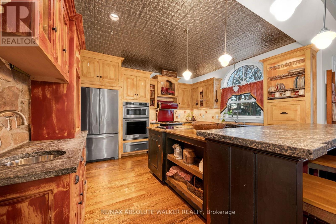
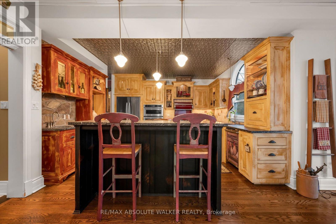
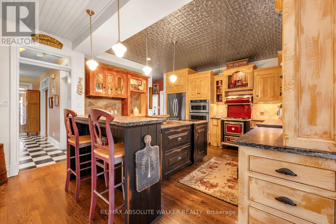
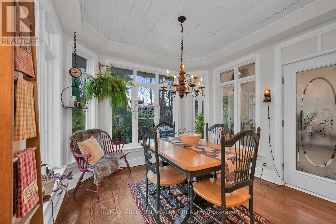
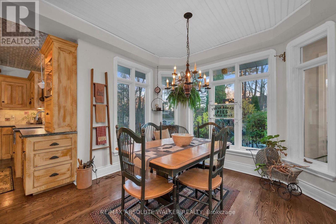
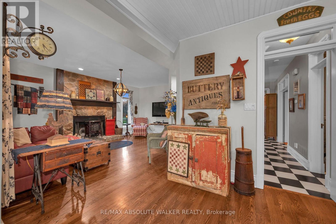
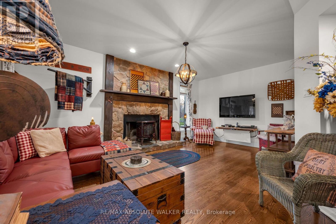
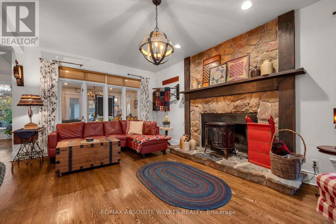
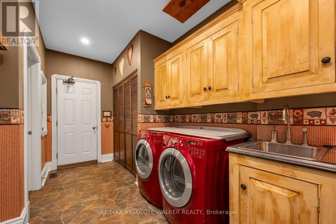
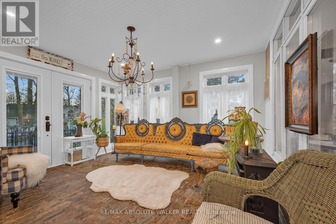
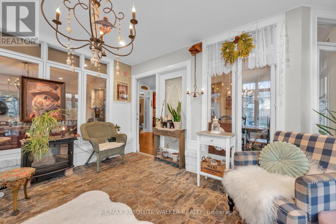
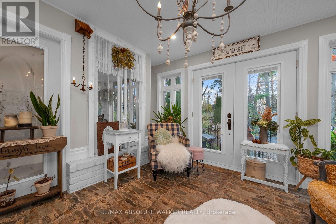
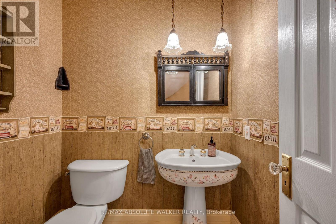
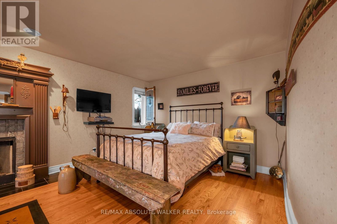
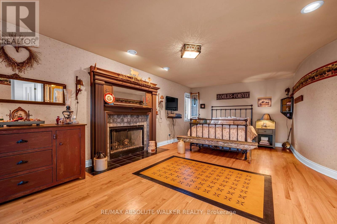
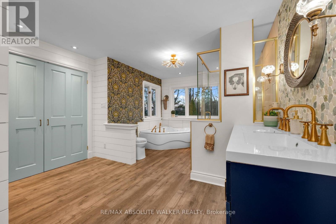
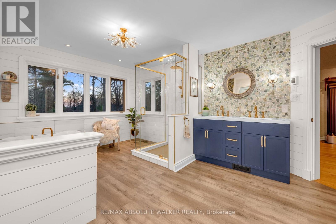
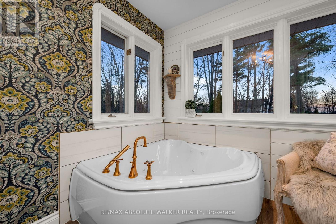
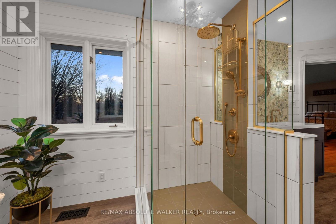
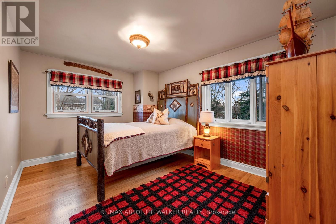
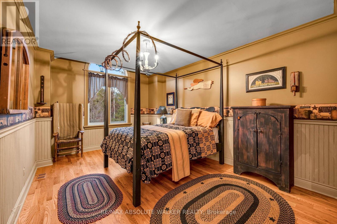
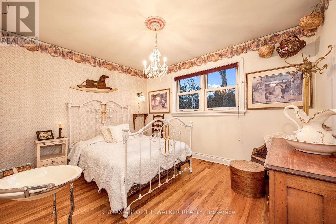
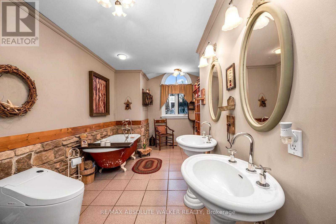
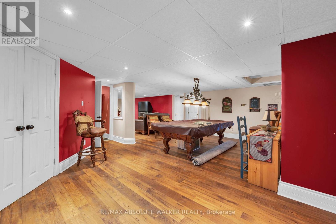
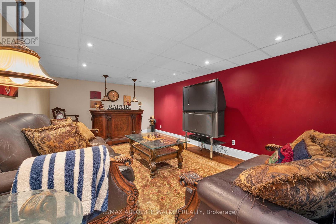
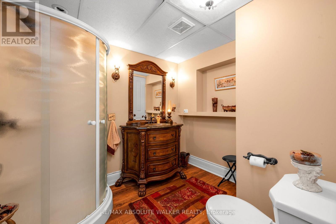
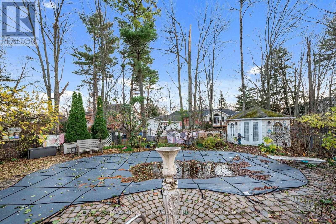
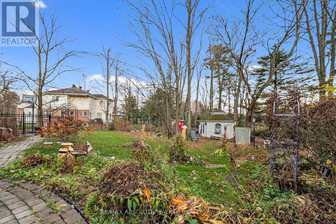
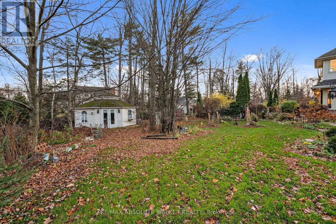
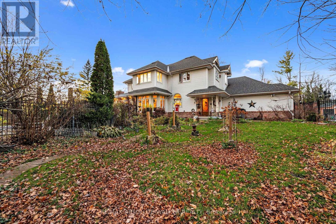
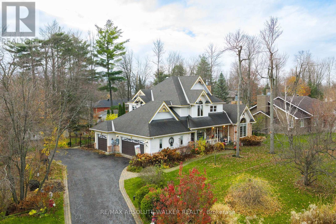
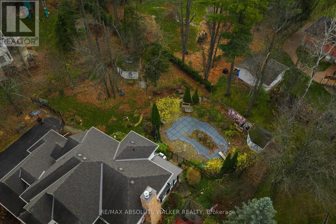
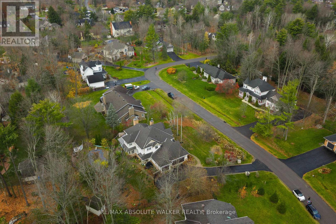
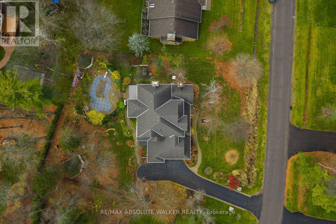
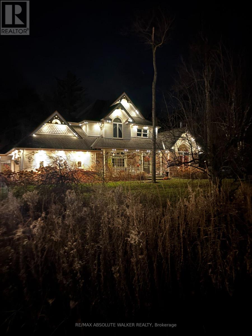
Experience refined country living in this beautifully appointed 4-bedroom, 4-bathroom home, where timeless elegance meets exceptional comfort and style. From the inviting front porch, step inside to discover sophisticated principal rooms, including a sun-filled living room with a cathedral ceiling, a cozy gas fireplace and an elegant formal dining room, ideal for gatherings. The custom-designed kitchen offers elkwood cabinetry, soapstone countertops, a butler’s pantry, built-in stove and microwave, a cooktop, a wine fridge, breakfast bar, and a charming breakfast nook. The spacious family room, complete with a second gas fireplace, flows effortlessly into the sunroom, creating an inviting space to relax while enjoying views of the picturesque backyard. Upstairs, the generous primary suite boasts a wood-burning fireplace and offers a private retreat with a luxuriously renovated ensuite, complete with heated floors, a double vanity, jet tub and glass shower, complemented by three additional spacious bedrooms and a beautifully appointed full bathroom with a classic claw tub. The finished lower level is designed for entertaining, featuring an expansive recreation room, pool table, bar, and a 3-piece bathroom. Outdoors, escape to your own private resort-inspired oasis, where a sparkling inground salt water pool, lush green space, and beautiful surroundings create the perfect setting for summer entertaining or peaceful relaxation. Additional highlights include convenient main-floor laundry, a full backup generator, and numerous important updates, including the roof, furnace, A/C, and pool liner. Offering an exceptional combination of elegance, versatility, and indoor-outdoor living, this remarkable property is a place you’ll be proud to call home. (id:67440)
Property Details
Building & Features
Building
- Building type
- House
- Storeys
- 2
- Exterior
- Vinyl siding
- Foundation
- Concrete
- Flooring
- Tile, Hardwood
- Building features
- Fireplace(s)
Interior
- Basement
- Finished, Full
- Bedrooms above grade
- 4
- Heating
- Forced air, Natural gas
- Cooling
- Central air conditioning
- Fireplace
- 3 fireplaces
- Appliances
- Washer, Refrigerator, Dishwasher, Wine Fridge, Oven, Dryer, Cooktop, Hood Fan
Parking
- Garage and parking
- Attached Garage, Garage, Inside Entry
Lot and land
- Lot dimensions
- 148.7 x 152.5 FT
- Frontage
- 148.8 ft
- Lot features
- Irregular lot size, Carpet Free
- Fencing
- Fenced yard
- Sewer
- Septic System
Ownership and fees
- Ownership
- Freehold
Location
Interested in This Property?

Message
Send us a message
Your message goes to Right at Home Realty, Brokerage, which runs this website, not to the listing brokerage.
 Listing content is protected by copyright and is intended for private, non-commercial use.