
1088 BRAVAR DRIVE, Ottawa
- House
- Spacious 4-bedroom layout
- 11-car parking
- Ottawa location
Ask Peter Sagos | REALTOR® about this property
About This Property
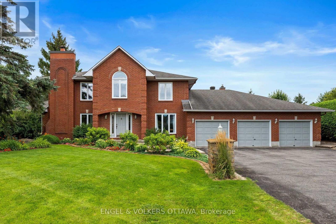
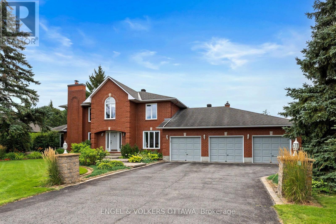
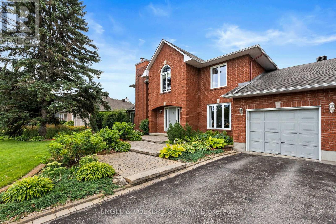
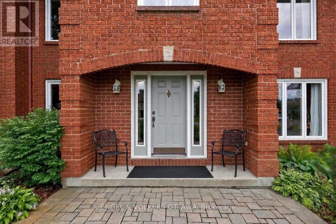
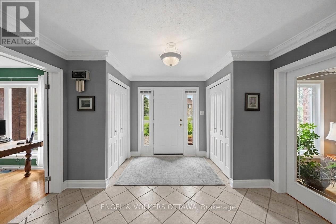
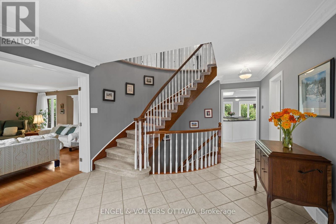
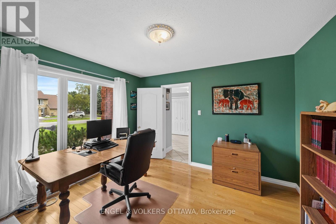
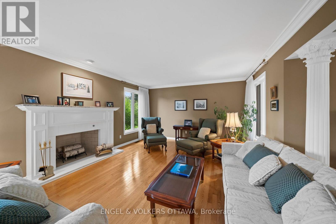
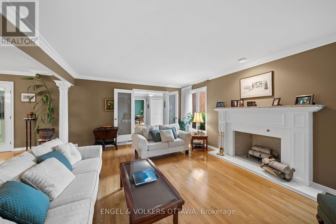
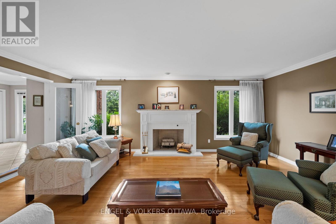
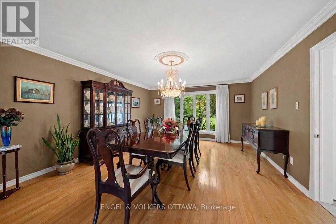
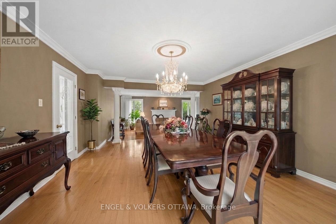
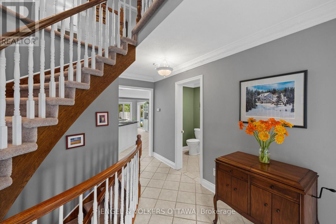
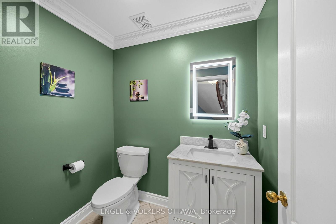
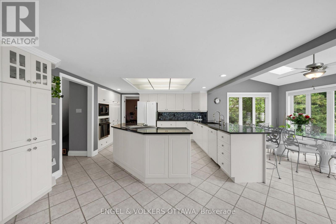
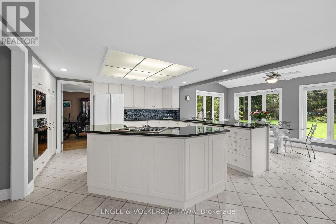
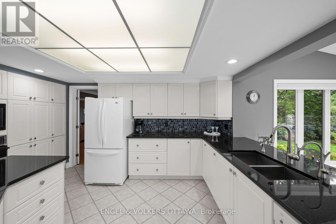
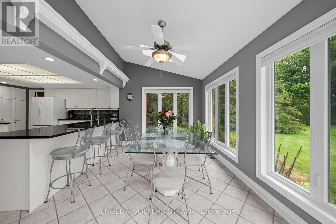
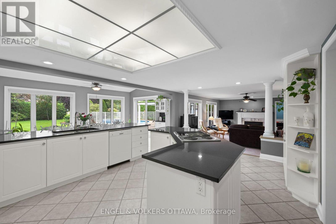
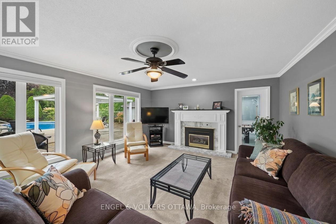
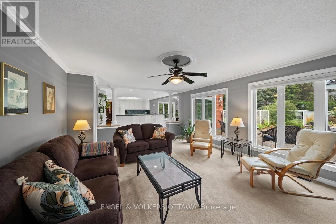
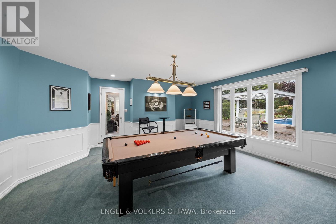
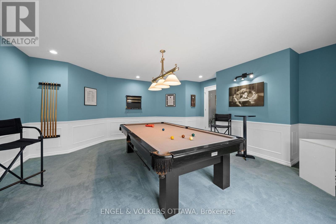
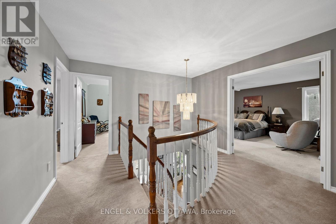
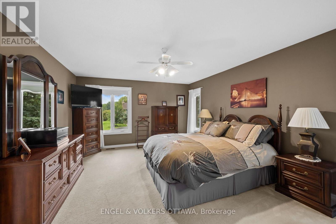
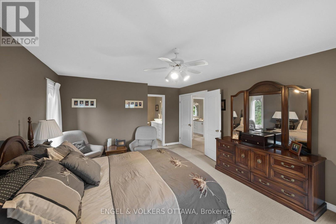
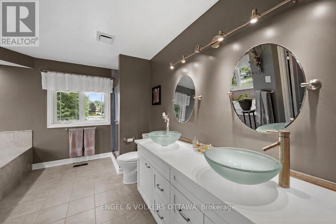
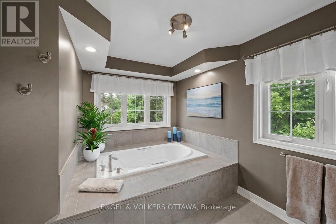
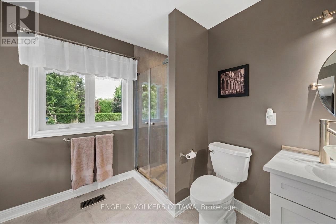
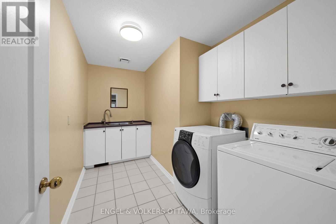
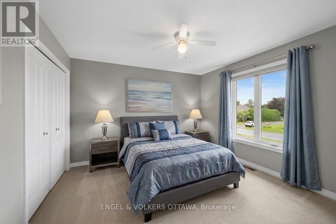
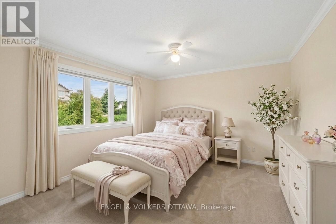
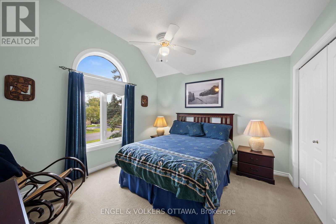
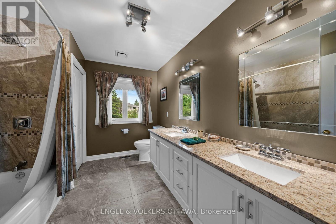
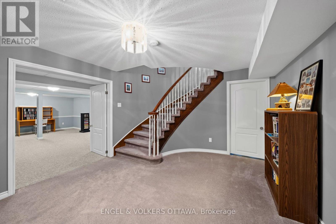
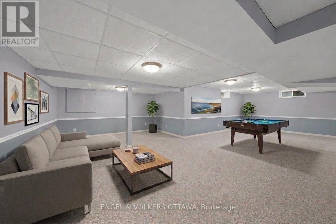
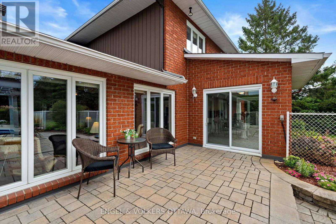
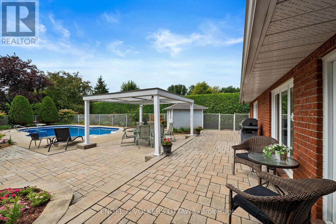
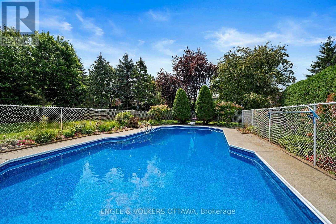
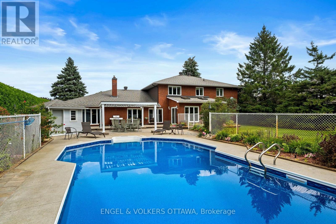
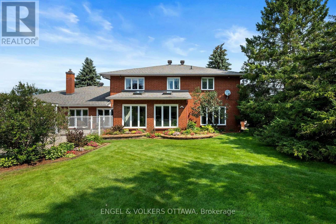
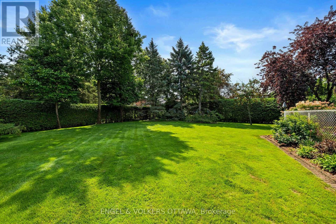
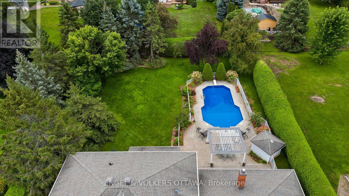
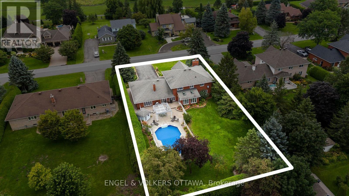
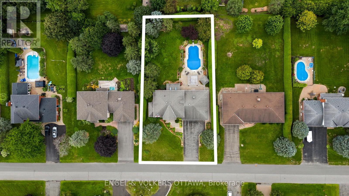
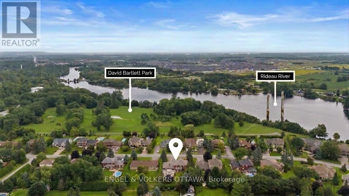
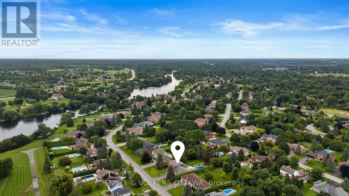
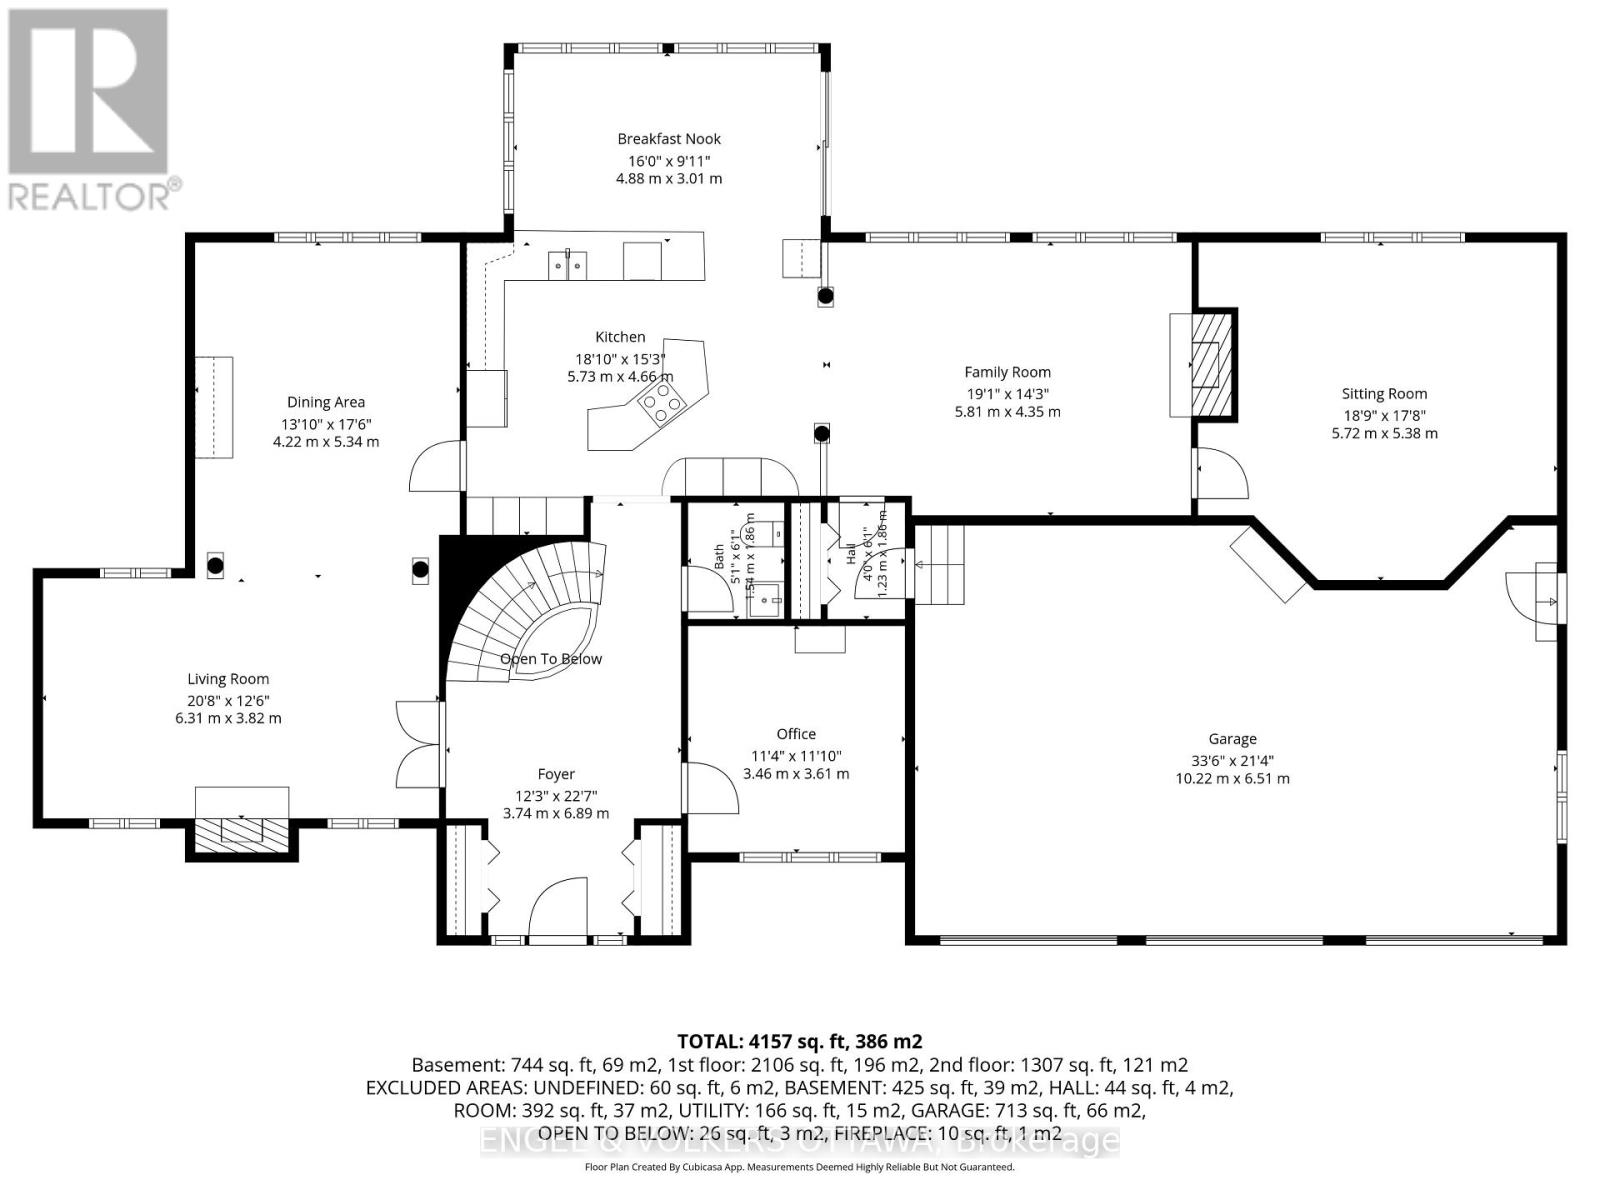
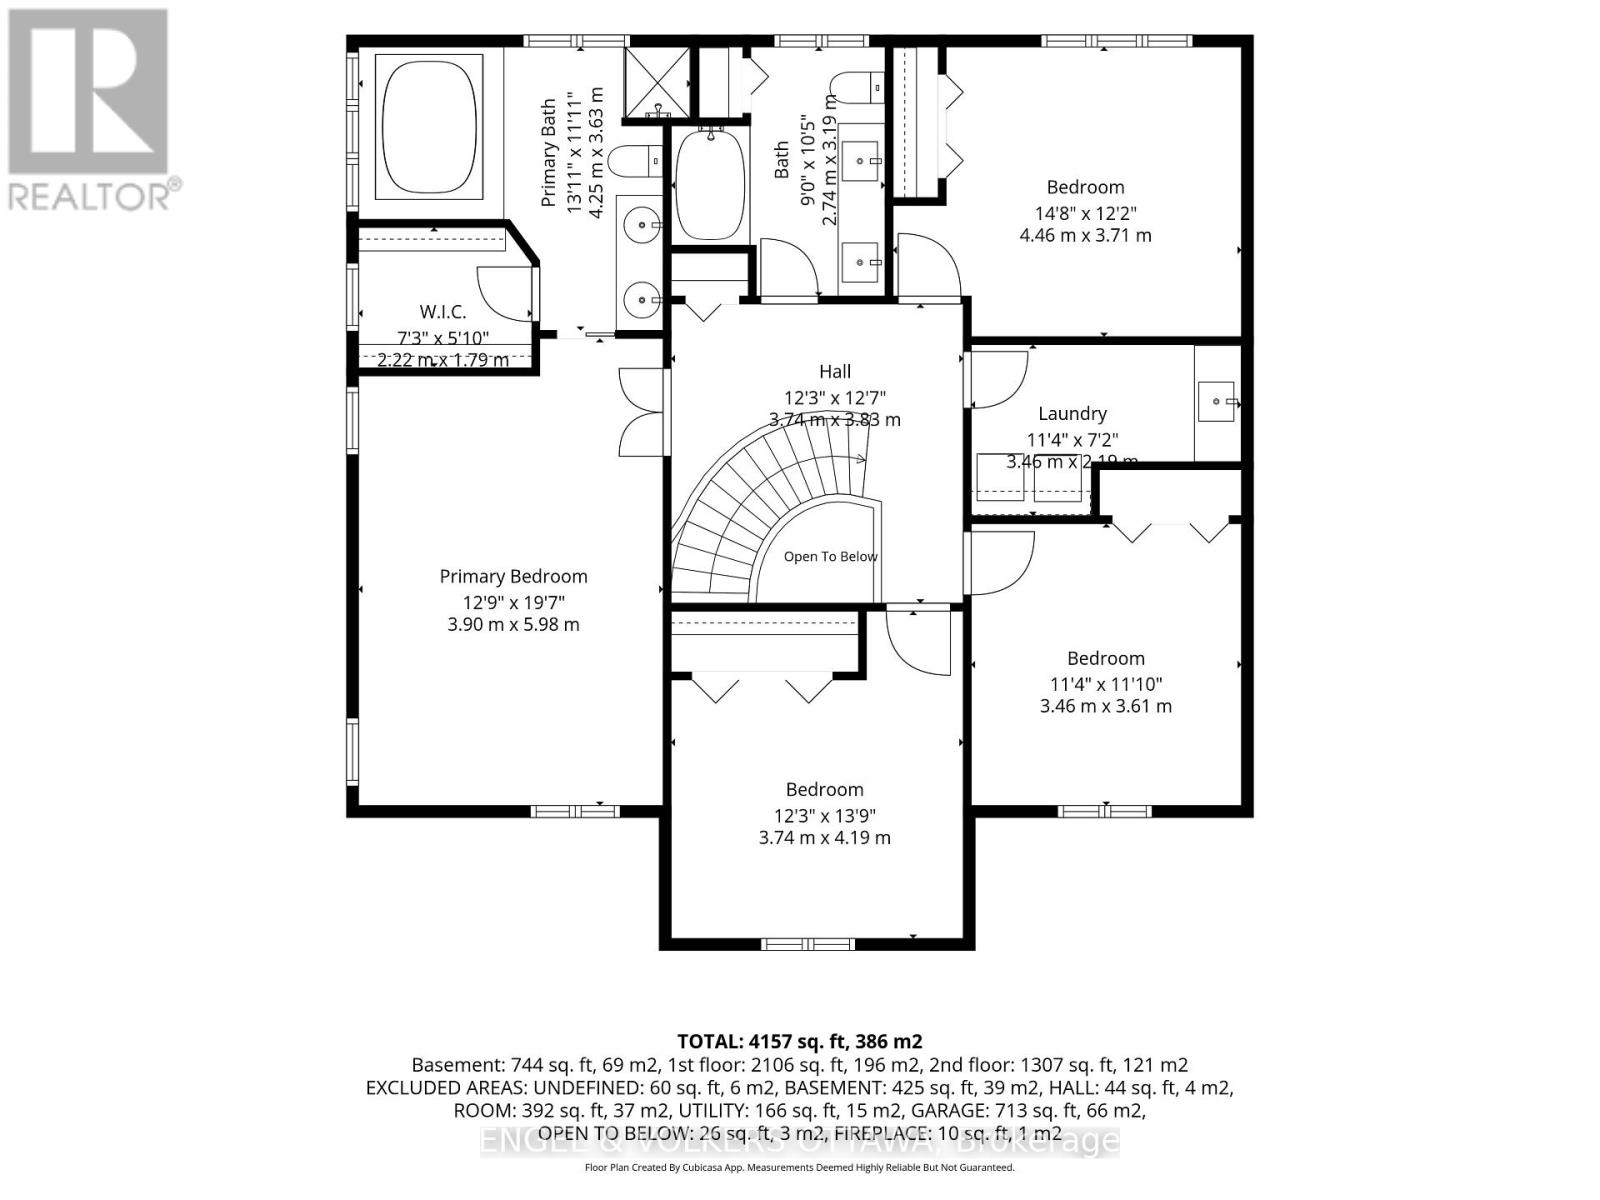
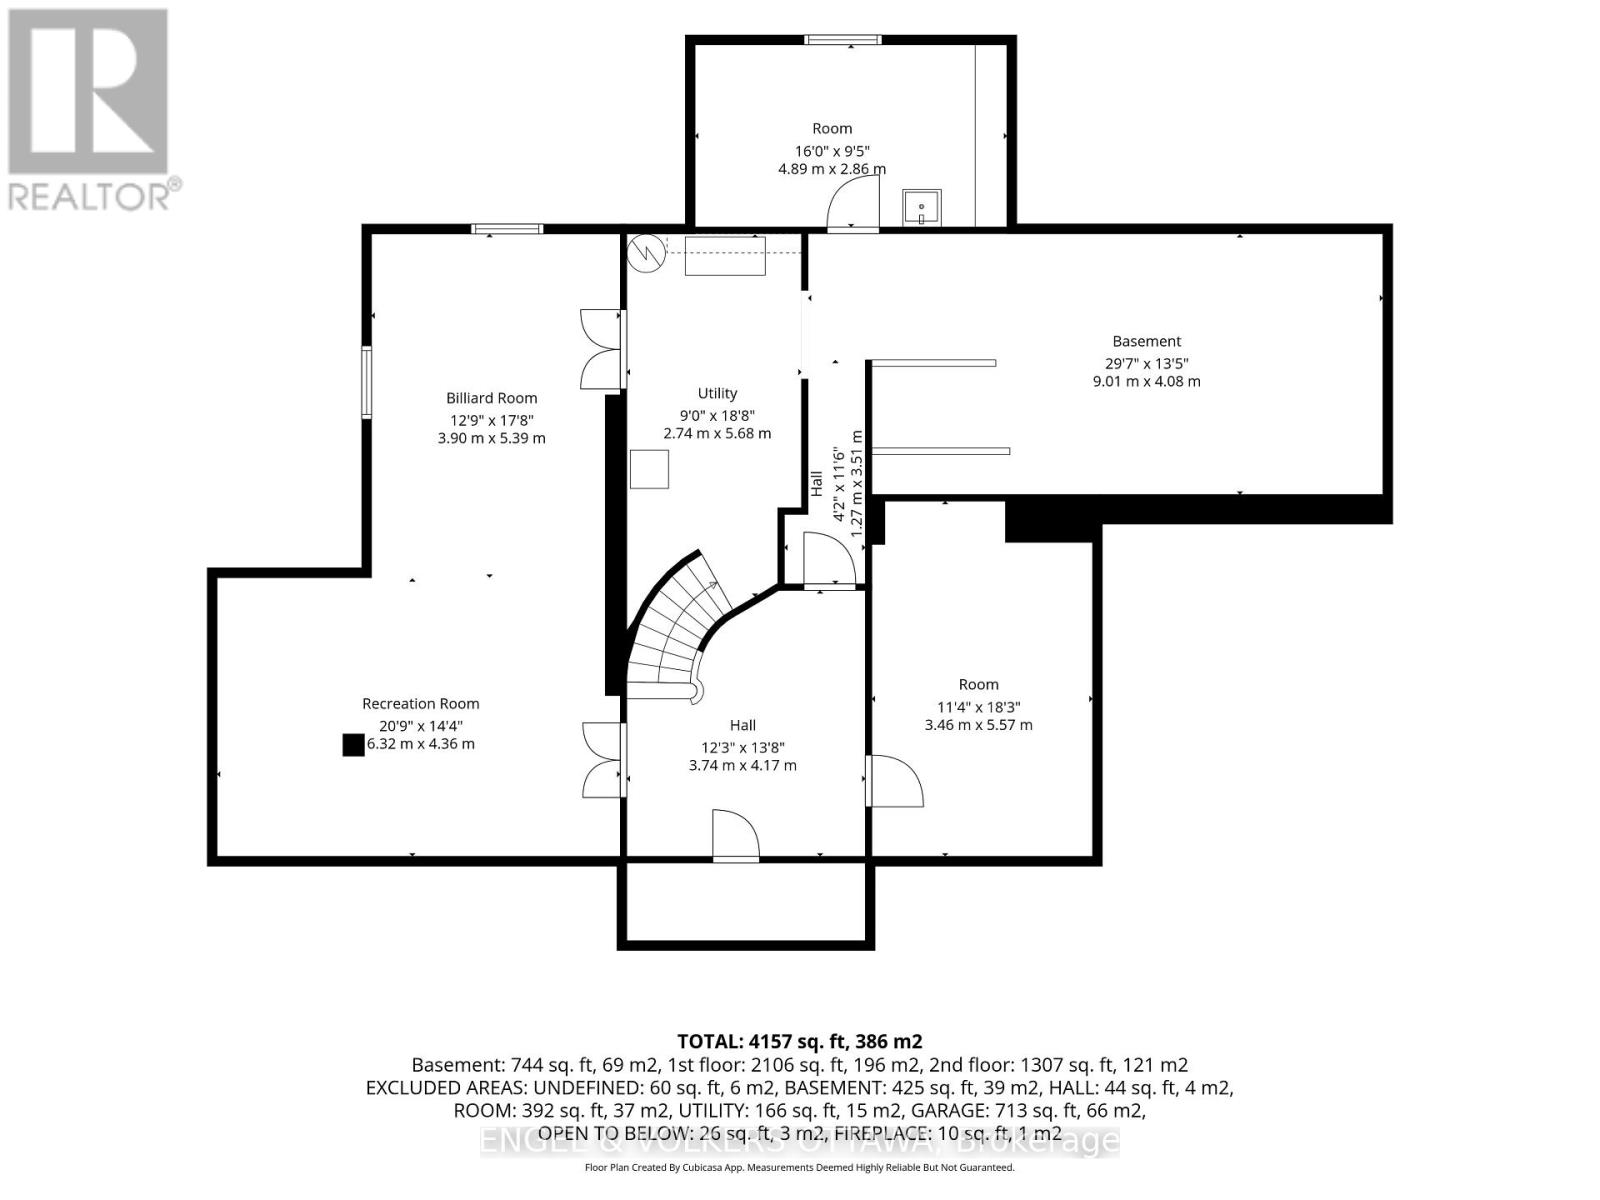
At last…1088 Bravar Drive – an elegant all-brick residence in Manotick’s very desirable Long Island neighbourhood, set on a very private and beautifully landscaped lot with a stunning backyard oasis and southern exposure. This gracious 4-bed, 3-bath home offers generous living spaces designed for relaxed family living and fabulous entertaining. Tasteful principal rooms showcase hardwood floors, large windows, French doors, and a tiled grand foyer with a sweeping staircase. At the heart of the home, the sun-filled kitchen, eating area, family room, and billiards room all enjoy seamless views of the sparkling pool, patio, and gardens, plus breathtaking sunsets. Upstairs is the primary suite with a walk-in closet and 5-piece ensuite, plus three additional bedrooms, a full bath, and a large laundry room. The Basement offers a finished rec-room, abundant storage, and more rooms to finish to your taste. Just steps to the Rideau River, David Barlett dog park, kayak/canoe launches, walking and bike trails. Short walk to St. Leonard’s Elementary School, playgrounds, ball diamond, outdoor rink, and more. See attached Feature Sheet for all the details, updates, and inclusions! Survey available. (id:67440)
Property Details
Building & Features
Building
- Building type
- House
- Storeys
- 2
- Exterior
- Brick
- Foundation
- Poured Concrete
- Flooring
- Hardwood, Ceramic
- Building features
- Fireplace(s)
Interior
- Basement
- Partially finished, Full, N/A
- Bedrooms above grade
- 4
- Heating
- Forced air, Natural gas
- Cooling
- Central air conditioning, Air exchanger
- Fireplace
- 2 fireplaces
- Appliances
- Washer, Refrigerator, Water purifier, Water softener, Central Vacuum, Dishwasher, Range, Oven, Dryer, Microwave, Cooktop, Oven - Built-In, Water Treatment, Garage door opener remote(s), Water Heater
Parking
- Garage and parking
- Attached Garage, Garage, Inside Entry
Lot and land
- Lot dimensions
- 105 x 200.1 FT
- Frontage
- 105 ft
- Lot features
- Flat site, Sump Pump
- Fencing
- Fenced yard
- Zoning
- V1P
- Water
- Drilled Well
- Sewer
- Septic System
- Utilities
- Electricity, Cable
Ownership and fees
- Ownership
- Freehold
Location
Interested in This Property?

Message
Send us a message
Your message goes to Right at Home Realty, Brokerage, which runs this website, not to the listing brokerage.
 Listing content is protected by copyright and is intended for private, non-commercial use.