
1 BINNING COURT, Ottawa
- House
- Spacious 4-bedroom layout
- 6-car parking
- Ottawa location
Ask Peter Sagos | REALTOR® about this property
Upcoming Open Houses
November 22, 2026 7:00 pm – 9:00 pm
About This Property
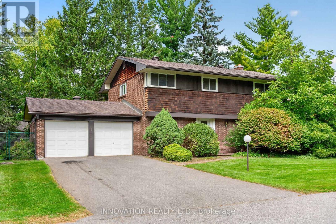
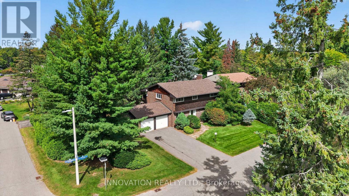
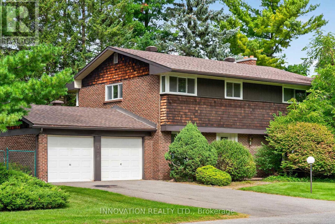
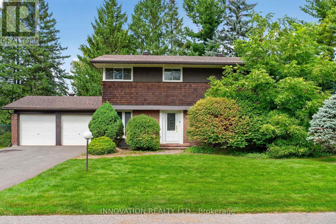
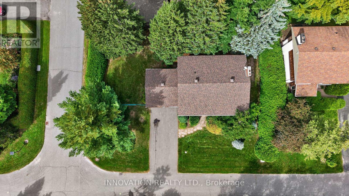
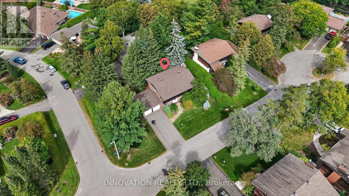
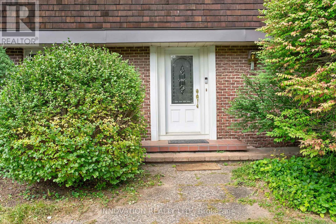
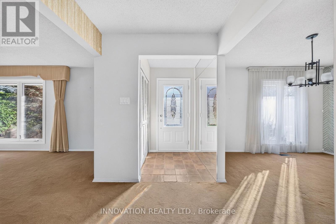
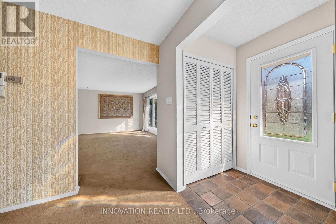
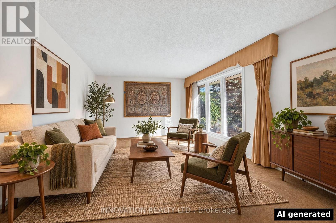
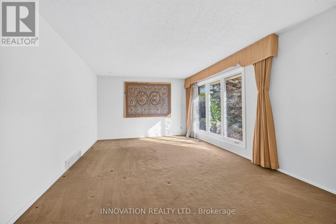
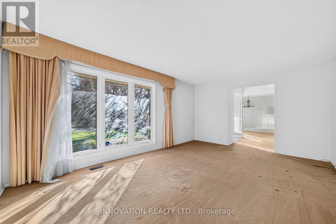
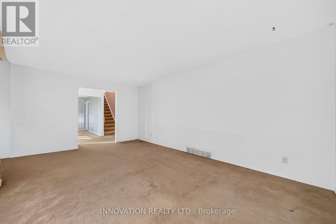
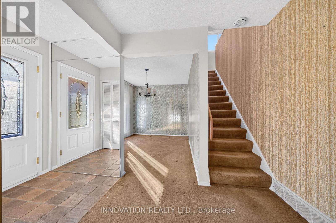
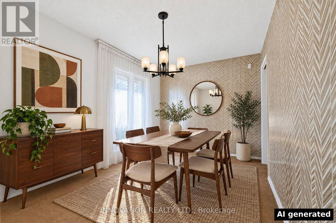
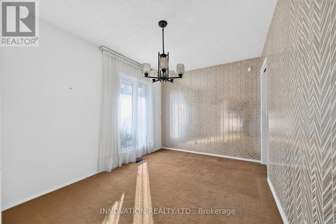
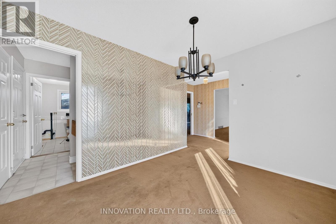
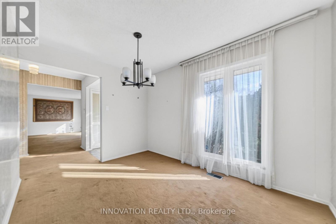
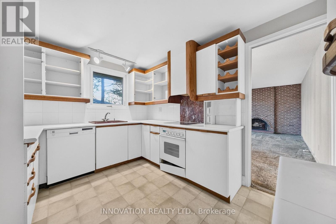
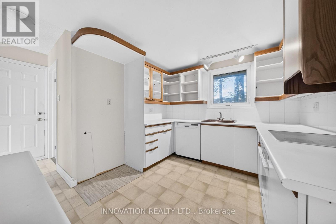
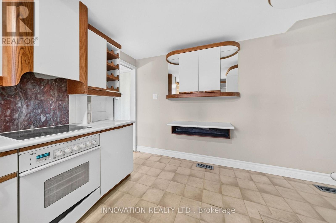
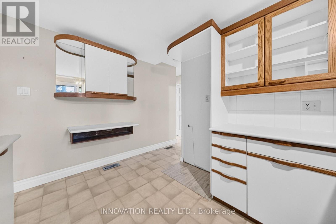
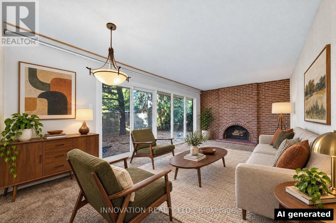
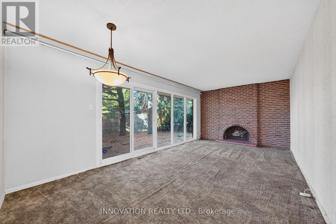
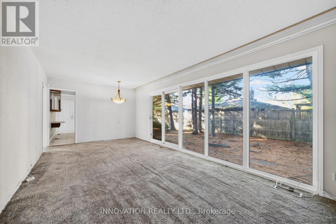
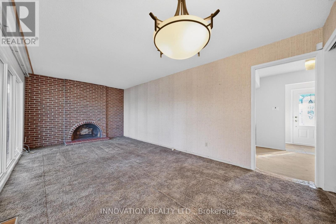
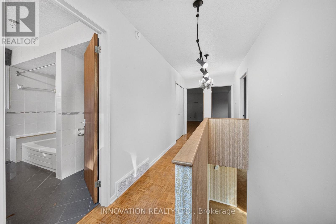
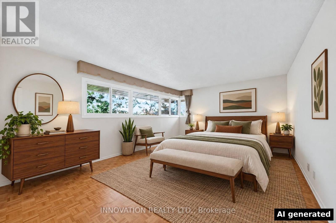
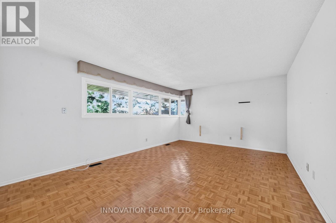
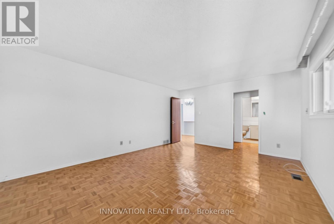
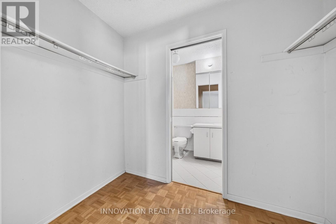
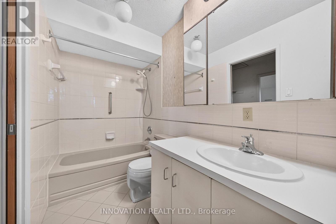
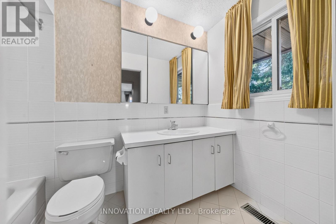
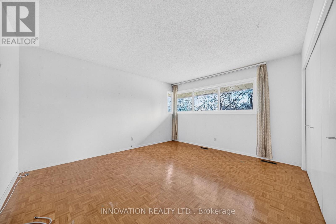
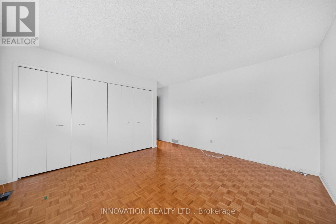
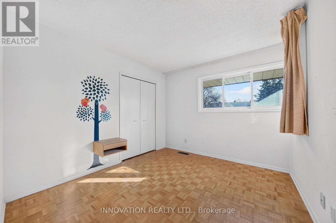
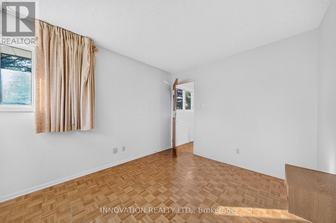
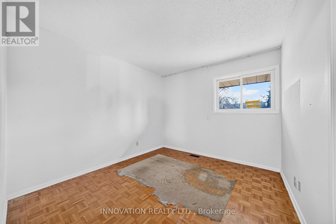
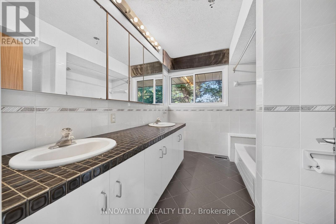
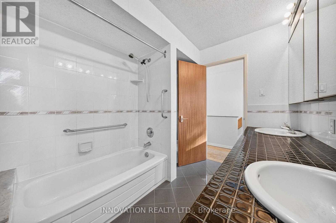
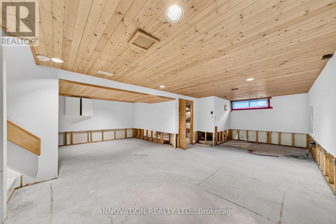
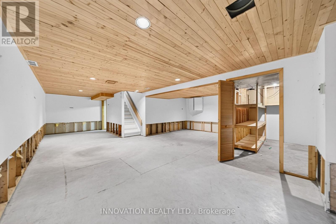
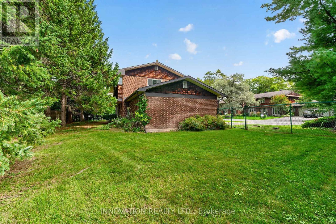
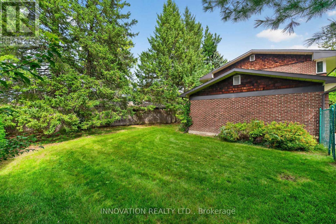
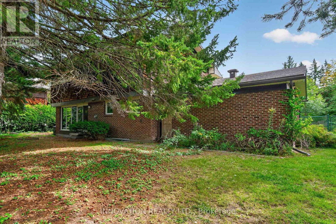
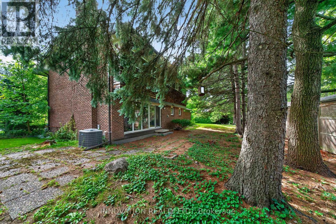
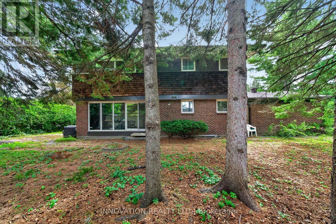
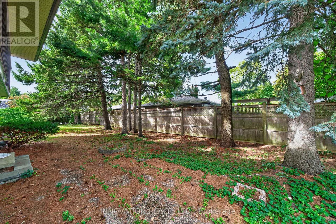
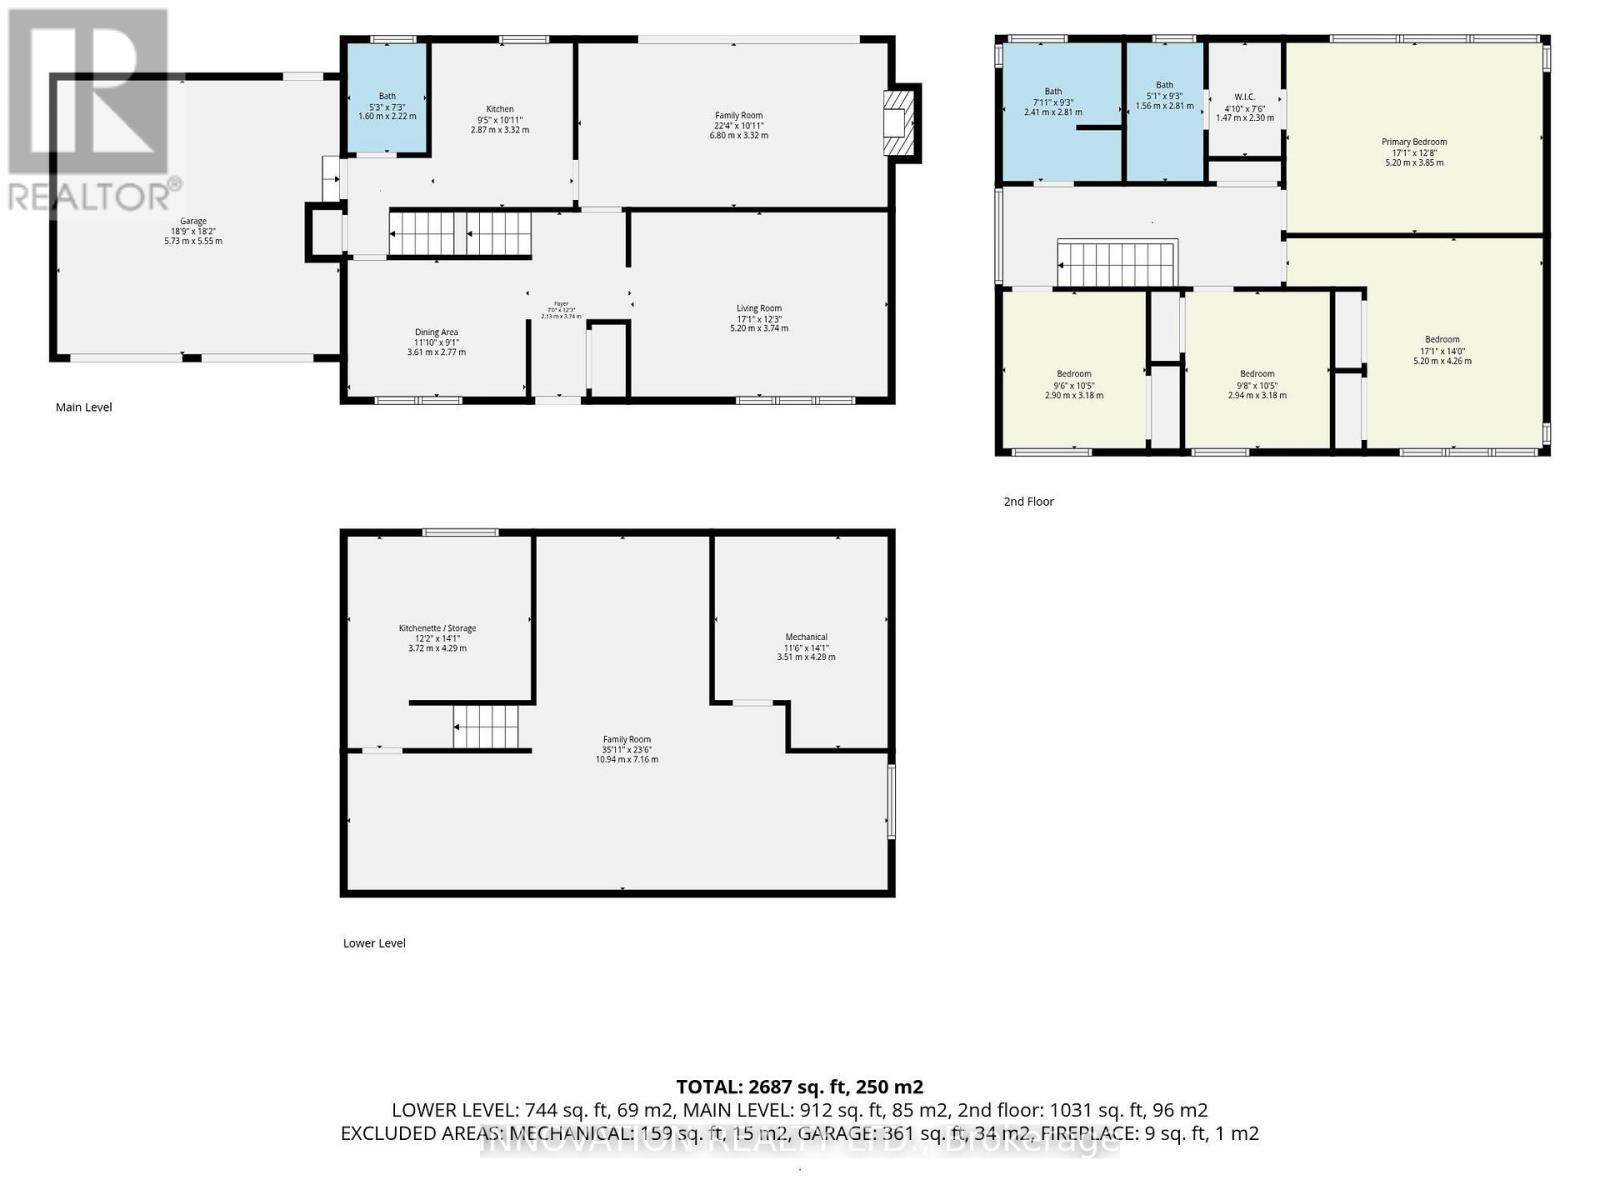
*Open house Sunday, November 22, 2026, 2:00 to 4:00 PM* Detached two-storey brick home on a corner lot on Binning Court in Kanata’s established Beaverbrook neighbourhood, with 4 bedrooms, 3 bathrooms, a double attached garage and approximately 2022 sq ft above grade. Mature evergreens surround the lot and give the rear yard a private, wooded feel. The tiled foyer has a double closet and opens to the living room on one side and the dining room on the other. The living room has a wide picture window facing the front lawn. The dining room leads to the kitchen, which has a window over the sink, a cooktop, a wall oven, a dishwasher and a pass-through to the family room. The family room runs across the back of the house, with a brick wood-burning fireplace, and a wall of sliding glass doors to the yard. A 2-piece bath, laundry hook-ups and inside entry from the garage complete the main floor. Upstairs, parquet floors run through the hall and all four bedrooms. The primary bedroom has a walk-in closet and a 4-piece ensuite. The second bedroom measures 17’1″ x 14’0″ with a full wall of closets, and two more bedrooms share a 4-piece main bath with a double vanity. The lower level has an open area of about 36′ x 23′ with a pine plank ceiling and pot lights, a kitchenette and storage room, a second set of laundry hook-ups, and the mechanical room. The floors are bare concrete and the lower walls are open, ready for your own finishes. Built in 1969 and kept largely original, this home is ready for a buyer who wants to update it to their own taste. Close to parks, schools, shopping, the Kanata North business park and Highway 417. Sold as is, where is. Some photos virtually staged. Offers will be presented Wednesday, November 25, 2026 at 5:00 PM. (id:67440)
Property Details
Building & Features
Building
- Building type
- House
- Storeys
- 2
- Exterior
- Brick, Cedar Siding
- Foundation
- Concrete
- Flooring
- Concrete, Parquet, Carpeted, Ceramic
- Building features
- Fireplace(s)
Interior
- Basement
- Partially finished, Full
- Bedrooms above grade
- 4
- Heating
- Forced air, Natural gas
- Cooling
- Central air conditioning
- Fireplace
- 1 fireplace
- Appliances
- Dishwasher, Stove, Water Heater
Parking
- Garage and parking
- Attached Garage, Garage
Lot and land
- Lot dimensions
- 100 x 75 FT
- Frontage
- 100 ft
- Zoning
- R1M
- Water
- Municipal water
- Sewer
- Sanitary sewer
Ownership and fees
- Ownership
- Freehold
Location
Interested in This Property?

Message
Send us a message
Your message goes to Right at Home Realty, Brokerage, which runs this website, not to the listing brokerage.
 Listing content is protected by copyright and is intended for private, non-commercial use.