
83 COMBA DRIVE, Carleton Place
- House
- Spacious 5-bedroom layout
- 4-car parking
- Carleton Place location
Ask Peter Sagos | REALTOR® about this property
About This Property
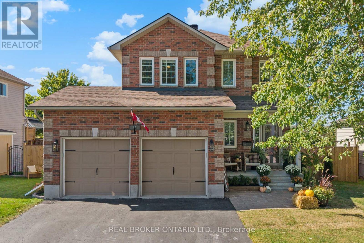
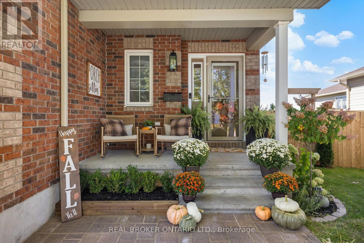
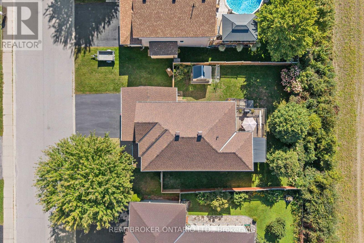
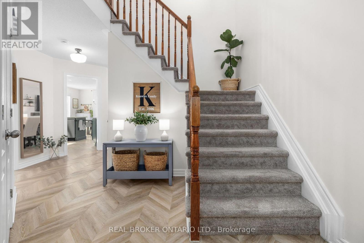
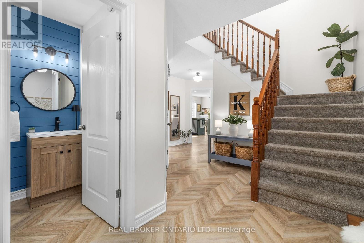
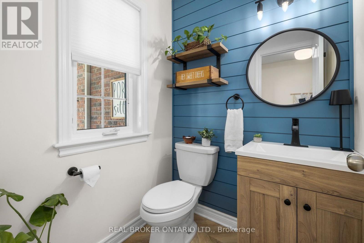
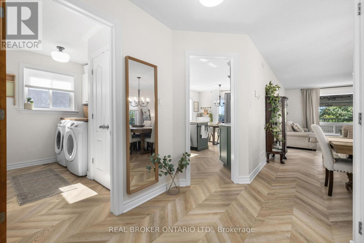
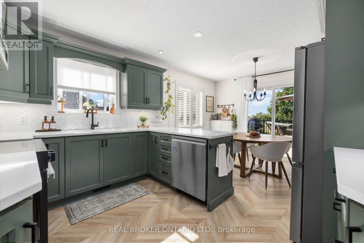
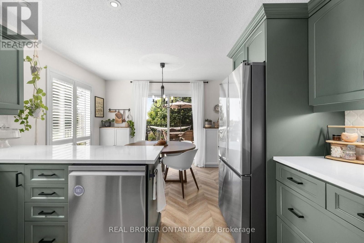
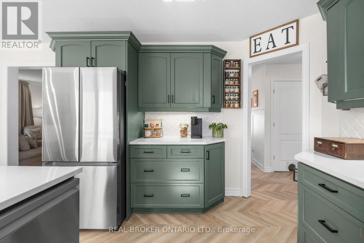
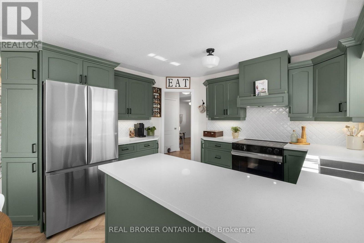
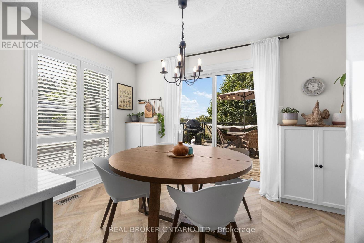
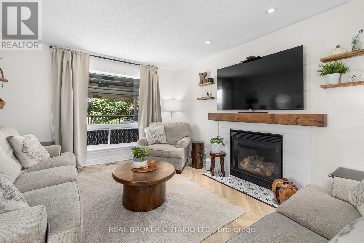
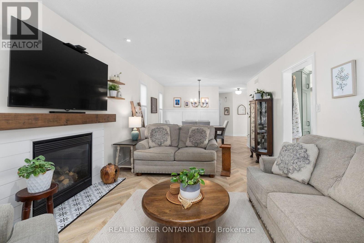
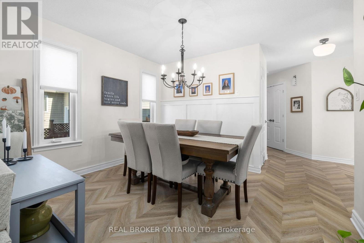
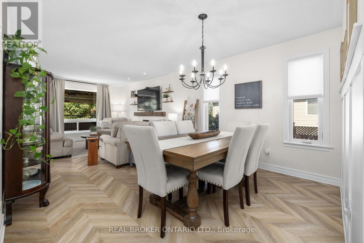
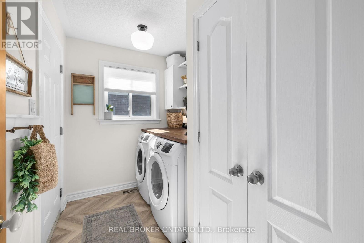
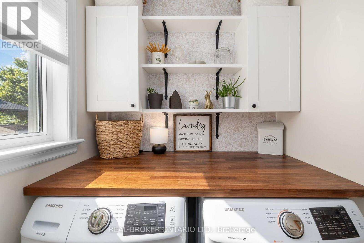
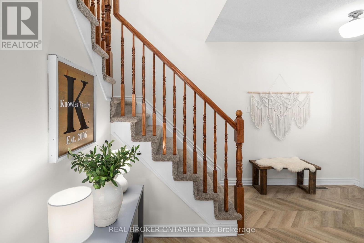
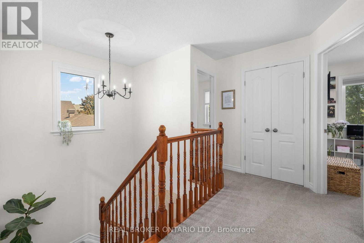
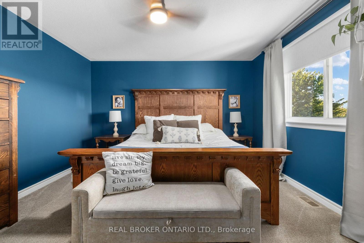
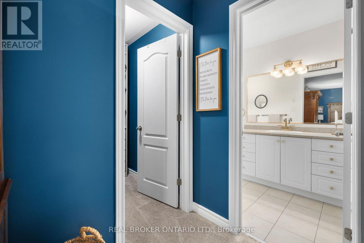
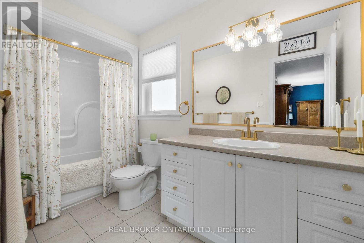
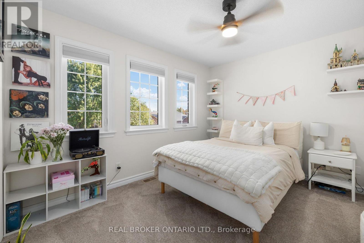
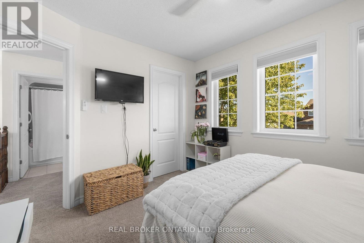
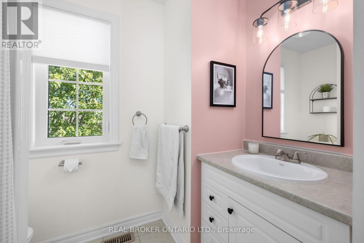
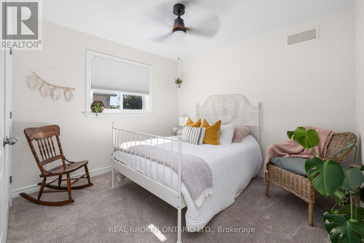
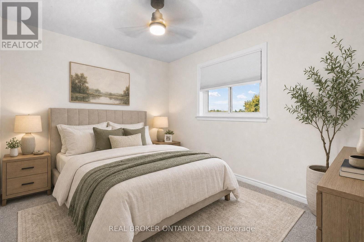
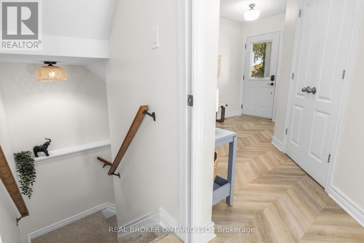
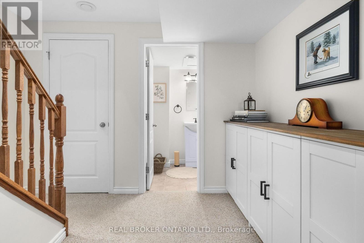
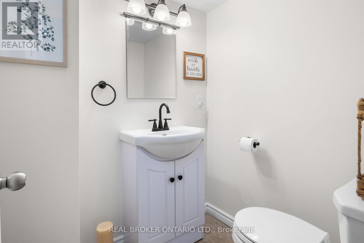
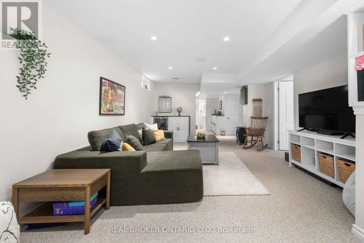
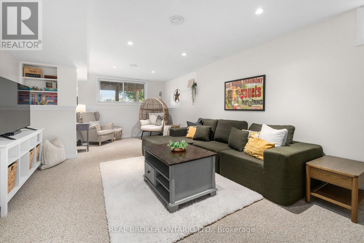
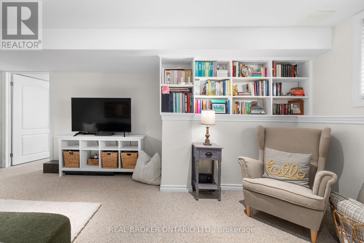
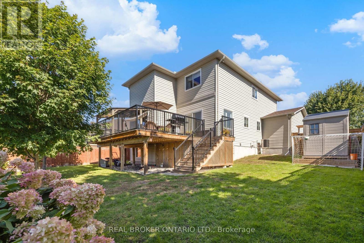
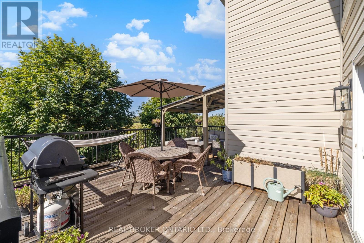
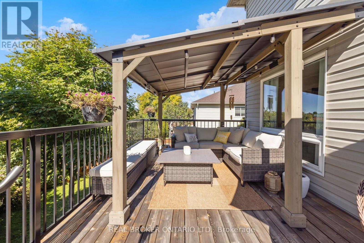
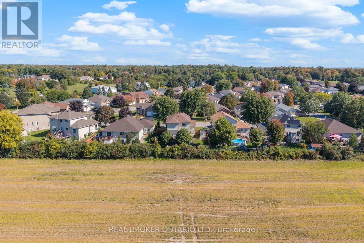
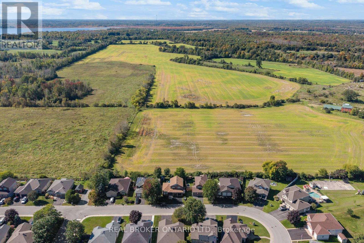
From its sought-after family neighbourhood setting on the “quiet side of town” to its beautifully renovated interior, this exceptional 2-storey home is filled with character & charm, offering the kind of property that is increasingly hard to find. A welcoming front porch invites you inside this thoughtfully appointed 4+Den Bedroom home, where striking herringbone flooring flows throughout the well-designed main level. Renovated from top to bottom, the rich Pewter green Kitchen boasts quartz counters, stainless steel appliances, crisp white backsplash & a sun-filled eating area with walkout to rear Deck & gazebo overlooking quaint farm field. The cozy, open concept Living/Dining Room is defined by an updated natural gas fireplace & large picture window in the Living Room area and tasteful wainscoting in the Dining Room area. A charming open staircase brings you to the 2nd level where 4 Bedrooms invite you to unwind and relax. The Primary Suite offers an expansive Bedroom overlooking fields, walk-in closet with organization system & updated 4-PC Ensuite. Additional Guest Bedrooms offer spacious rooms with the front Bedroom boasting large windows and a walk-in closet. 4-PC Guest Bath completes the 2nd level. Downstairs, the above grade Windows and dry-bar offer a sunlit space for a Family Room or play area for the kids. An additional 2-PC Bathroom and Office/Den area with above-grade window is the perfect place to work from home. A fully fenced in yard with a GENERAC complete the picture. The updates are endless in this home, you don’t want to miss this one! (id:67440)
Property Details
Building & Features
Building
- Building type
- House
- Storeys
- 2
- Exterior
- Brick, Vinyl siding
- Foundation
- Poured Concrete
- Building features
- Fireplace(s)
Interior
- Basement
- Finished, Full
- Bedrooms above grade
- 4
- Bedrooms below grade
- 1
- Heating
- Forced air, Natural gas
- Cooling
- Central air conditioning
- Fireplace
- 1 fireplace
- Appliances
- Washer, Refrigerator, Dishwasher, Stove, Dryer, Window Coverings
Parking
- Garage and parking
- Attached Garage, Garage
Lot and land
- Lot dimensions
- 58.1 x 97 FT
- Frontage
- 58.1 ft
- Fencing
- Fenced yard
- Zoning
- Residential
- Water
- Municipal water
- Sewer
- Sanitary sewer
Ownership and fees
- Ownership
- Freehold
Location
Interested in This Property?

Message
Send us a message
Your message goes to Right at Home Realty, Brokerage, which runs this website, not to the listing brokerage.
 Listing content is protected by copyright and is intended for private, non-commercial use.